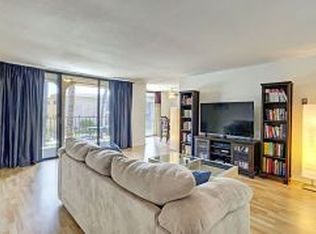
VA Approved + Top Floor + Corner Unit + 2 Parking Spots + Bixby Knolls = Your Perfect First Home! Welcome to Bixby Terrace Residence #411—a bright, spacious 2-bedroom, 2-bathroom condo that checks all the boxes for modern living in the dynamic neighborhood of Bixby Knolls. This is the largest corner unit in the building, offering nearly 1,300 square feet with an open, sunlit floor plan that feels like home the moment you step in. The thoughtful layout is perfect for entertaining, with connected living and dining areas that flow effortlessly to a private balcony where you can unwind or enjoy morning coffee with a view. Each of the two ensuite bedrooms is tucked into its own private wing, providing the ideal setup for roommates or a dedicated home office. Both suites feature generous closet space and their own bathrooms, creating a true retreat for each occupant. You’ll love the abundant natural light that fills every corner, along with the beautiful sunset views that come with west-facing exposure. The large kitchen, complete with plenty of cabinets, a deep pantry, and ample counter space, is designed for functionality and flow, making cooking at home easy and enjoyable. With 2 secured, reserved parking spots (a rare find!), on-site laundry facilities, and HOA dues that cover essentials like water, sewer, trash, and maintenance, Residence #411 is all about low-maintenance convenience. While the unit is ready for a refresh, it offers the perfect canvas for you to create your dream home in one of Long Beach’s most desirable neighborhoods. If you’re excited to invest a little sweat equity and bring your vision to life, Residence #411 could be the perfect place for your new beginning. Ready to make it yours? Come see it today!
Sold for $465,000
Listed by: eXp Realty of California Inc • Jeff Anderson • Contact: 562-784-5241
Bought with: Coastal Equities
Tax assessed value
$465,000
3511 Elm Ave Unit 411, Long Beach, CA 90807
2beds
1,263sqft
Condominium
Built in 1971
-- sqft lot
$511,500 Zestimate®
$368/sqft
$3,596 Estimated rent
Home value
$511,500
$465,000 - $563,000
$3,596/mo
Zestimate® history
Owner options
List your home for rent
$3,596/mo
Rent Zestimate®
Find your next renter with Zillow Rental Manager. Plus, with online applications, you can quickly screen prospective tenants – for free.
$3,596/mo
Rent Zestimate®
Refinance and save
$3,352/mo
Est. payment
Refinancing to a lower rate could help reduce your monthly payments and save thousands over the life of the loan.
$3,352/mo
Est. payment
Explore your selling options
Work with a Zillow partner agent
Leverage their expertise and Zillow's premium Showcase listings to get your home seen by more buyers.
Get startedList with your own agent
Get your home in front of millions of buyers by listing it on Zillow.
Learn how to do itSell it yourself
Take full control of how buyers see your home on Zillow by listing For Sale by Owner (FSBO).
List your homeWhat's special
Corner unitPrivate balconyAbundant natural lightDeep pantryBeautiful sunset viewsOpen sunlit floor planAmple counter space
Zillow last checked:
Listing updated:
Listed by:
Jeff Anderson DRE #01729514 800-784-2616,
eXp Realty of California Inc,
Torey Carrick DRE #01878468,
eXp Realty of California Inc
Bought with:
Nancy Goldstein, DRE #01368957
Coastal Equities
Source: CRMLS,MLS#: PW24228190 Originating MLS: California Regional MLS
Originating MLS: California Regional MLSFacts & features
Interior
Bedrooms & bathrooms
- Bedrooms: 2
- Bathrooms: 2
- Full bathrooms: 2
- Main level bathrooms: 2
- Main level bedrooms: 2
Rooms
- Room types: Bedroom, Entry/Foyer, Family Room, Kitchen, Living Room, Primary Bathroom, Primary Bedroom, Office, Other
Primary bedroom
- Features: Primary Suite
Primary bedroom
- Features: Main Level Primary
Bedroom
- Features: Bedroom on Main Level
Bathroom
- Features: Bathtub, Closet, Full Bath on Main Level, Laminate Counters, Separate Shower, Tub Shower
Kitchen
- Features: Kitchen/Family Room Combo, Laminate Counters, Walk-In Pantry
Kitchen
- Features: Galley Kitchen
Heating
- Radiant
Cooling
- None
Appliances
- Included: Dishwasher, Electric Oven, Free-Standing Range, Refrigerator
- Laundry: Common Area
Features
- Balcony, Eat-in Kitchen, Laminate Counters, Open Floorplan, Pantry, Bedroom on Main Level, Galley Kitchen, Main Level Primary, Multiple Primary Suites, Primary Suite, Walk-In Closet(s)
- Flooring: Carpet, Laminate
- Doors: Sliding Doors
- Has fireplace: No
- Fireplace features: None
- Common walls with other units/homes: 2+ Common Walls,No One Above
Interior area
- Total interior livable area: 1,263 sqft
Property
Parking
- Total spaces: 4
- Parking features: Assigned, Garage Faces Front
- Attached garage spaces: 2
- Carport spaces: 2
- Covered spaces: 4
Features
- Levels: One
- Stories: 1
- Entry location: 1
- Patio & porch: Patio
- Pool features: Association
- Spa features: None
- Fencing: None
- Has view: Yes
- View description: City Lights, Neighborhood
Lot
- Size: 0.58 Acres
Details
- Parcel number: 7145006076
- Special conditions: Standard,Trust
Construction
Type & style
- Home type: Condo
- Architectural style: Traditional
- Property subtype: Condominium
- Attached to another structure: Yes
Condition
- New construction: No
- Year built: 1971
Utilities & green energy
- Sewer: Private Sewer
- Water: Public
Community & HOA
Community
- Features: Biking, Curbs, Gutter(s), Storm Drain(s), Street Lights, Sidewalks, Urban, Gated
- Security: Gated Community, Key Card Entry
- Subdivision: Bixby Knolls (Bk)
HOA
- Has HOA: Yes
- Amenities included: Call for Rules, Controlled Access, Management, Pet Restrictions, Pets Allowed
- HOA fee: $372 monthly
- HOA name: Bixby Terrace
- HOA phone: 562-597-5007
Location
- Region: Long Beach
Financial & listing details
- Price per square foot: $368/sqft
- Tax assessed value: $465,000
- Annual tax amount: $6,194
- Date on market: 11/10/2024
- Cumulative days on market: 8 days
- Listing terms: Cash,Cash to New Loan,Conventional,VA Loan
- Inclusions: Dishwasher, Stove, Refrigerator, Window Treatments
- Road surface type: Paved
Price history
| Date | Event | Price |
|---|---|---|
| 12/13/2024 | Sold | $465,000+3.4%$368/sqft |
Source:  CRMLS #PW24228190 Report a problem CRMLS #PW24228190 Report a problem | ||
| 12/10/2024 | Pending sale | $449,900$356/sqft |
Source: CRMLS #PW24228190 Report a problem | ||
| 11/22/2024 | Contingent | $449,900$356/sqft |
Source: CRMLS #PW24228190 Report a problem | ||
| 11/14/2024 | Listed for sale | $449,900$356/sqft |
Source: CRMLS #PW24228190 Report a problem | ||
Public tax history
| Year | Property taxes | Tax assessment |
|---|---|---|
| 2025 | $6,194 +176.7% | $465,000 +192.7% |
| 2024 | $2,238 +1.8% | $158,865 +2% |
| 2023 | $2,199 +6.3% | $155,751 +2% |
| 2022 | $2,069 +2.4% | $152,698 +2% |
| 2021 | $2,020 +0.3% | $149,705 +1% |
| 2020 | $2,014 | $148,171 +2% |
| 2019 | $2,014 +3.8% | $145,267 +2% |
| 2018 | $1,941 | $142,420 +2% |
| 2017 | $1,941 +1.1% | $139,628 +2% |
| 2016 | $1,921 +7.8% | $136,891 +1.5% |
| 2015 | $1,781 +4.4% | $134,835 +2% |
| 2014 | $1,707 | $132,194 +2.5% |
| 2012 | -- | $129,019 +2% |
| 2011 | -- | $126,491 +0.8% |
| 2010 | -- | $125,546 -0.2% |
| 2009 | -- | $125,845 +2% |
| 2008 | -- | $123,378 +2% |
| 2007 | -- | $120,960 +2% |
| 2006 | -- | $118,589 |
| 2005 | -- | $118,589 +4% |
| 2004 | -- | $113,986 +1.9% |
| 2003 | -- | $111,898 +2% |
| 2002 | -- | $109,705 +4% |
| 2000 | -- | $105,447 |
Find assessor info on the county website
Neighborhood: California Heights
Nearby homes
- $461,5002 bd2 ba1.1k sqft3511 Elm Ave UNIT 201, Long Beach, CA 90807Off Market
- $502,0002 bd2 ba1.2k sqft3511 Elm Ave UNIT 202, Long Beach, CA 90807Off Market
- $495,4002 bd2 ba1.2k sqft3511 Elm Ave UNIT 203, Long Beach, CA 90807Off Market
- $477,9002 bd2 ba1.2k sqft3511 Elm Ave UNIT 204, Long Beach, CA 90807Off Market
- $348,8001 bd1 ba704 sqft3511 Elm Ave UNIT 205, Long Beach, CA 90807Off Market
- $322,7001 bd1 ba704 sqft3511 Elm Ave UNIT 206, Long Beach, CA 90807Off Market
- $330,7001 bd1 ba716 sqft3511 Elm Ave UNIT 207, Long Beach, CA 90807Off Market
- $503,7002 bd2 ba1.2k sqft3511 Elm Ave UNIT 208, Long Beach, CA 90807Off Market
- $469,2002 bd2 ba1.1k sqft3511 Elm Ave UNIT 209, Long Beach, CA 90807Off Market
Nearby schools
GreatSchools rating
- 6/10Birney Elementary SchoolGrades: K-5Distance: 1 mi
- 7/10Hughes Middle SchoolGrades: 6-8Distance: 0.7 mi
- 7/10Polytechnic High SchoolGrades: 9-12Distance: 2.3 mi
Get a cash offer in 3 minutes
Find out how much your home could sell for in as little as 3 minutes with a no-obligation cash offer.
Estimated market value
$511,500
Get a cash offer in 3 minutes
Find out how much your home could sell for in as little as 3 minutes with a no-obligation cash offer.
Estimated market value
$511,500
- California
- Los Angeles County
- Long Beach
- 90807
- California Heights
- 3511 Elm Ave Unit 411
Nearby cities
Nearby neighborhoods
Nearby zip codes
Other Long Beach Topics
