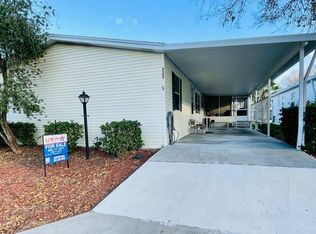
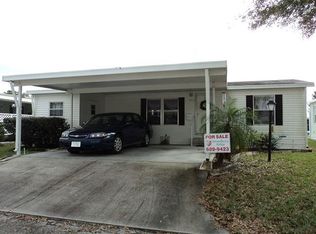
This home is on lease land with monthly lot rental fees of $699, in 55+community. As you enter this 2001 home, you will immediately notice high ceilings, plenty of lighting from ceiling fans and many windows, with a floor plan that offers plenty of space for all of your furniture and entertaining for friends and family. New vertical blinds were placed in the windows in 2016, as well as a glass storm door at the main entry. Remodeling and installation of new floors throughout the home were completed in 2016. The owners bought the home new and it has been a pet and smoke free home. A new single roof was installed in 2010. LIVING AND DINING ROOM The main entry has you stepping into the dining area that flows easily into the large living room and a view of the kitchen that leads to the breakfast nook and a laundry room toward the right. The light pine wood like grain laminate flooring and off-white walls provide a warm and inviting setting. Together, these two rooms run the width of the home (26 feet). KITCHEN AND BREAKFAST NOOK WOW! Amazing storage with the wrap around cabinets and plenty of counter-space. There is lovely etched glass on many of the top cabinet doors, giving this space an elegant look. The kitchen and breakfast nook have light brown ceramic tile that compliments the wood like laminate flooring. The 12' X 13' breakfast nook space overlooks the backyard and has sliding glass doors going out to the screened porch. The stove, refrigerator and microwave are included in the purchase of the home. MASTER BEDROOM (11' x 14'5") The master bedroom has a wall-to-wall walk in closet with double door mirrors and plenty of space for a king bed and large dresser. The master bedroom flooring is a match to the living and dining rooms. This room has a ceiling fan with a light and cathedral ceiling. MASTER BATH (7'2" x 11'3") This room is set-up very efficiently. Double doors open to double sinks and two medicine cabinets with plenty of storage space. The shower has sliding glass doors and is set off to the opposite side of the toilet space. The toilet area where the toilet is located has a partial wall for privacy, with a large linen closet. SECOND BEDROOM/BATHROOM The second bedroom and bathroom with tub/shower combination is located across the home providing privacy for your guests. Located across from the second bathroom is a closet with plenty of shelves and storage space. The guest bathroom has light brown ceramic tile and the guest bedroom has matching laminate flooring to the living/dining room. LAUNDRY Laundry room is inside and includes a 2019 Amana Washer/Dryer, with several storage shelves. SCREENED PORCH (12' X 16') The raised screened in porch is located outside the breakfast nook room and a view of the backyard. This room has outdoor carpet that is in very good condition, with a screen door and walk-way to the covered two car carport. SHED (8' X 8') The shed is attached to the home and has a window in the door as well as a window on the side. There are several wood shelves and a sprinkler system that is in excellent working order. The sprinkler system is run 1 to 2 times a week to keep the Saint Augustine grass in well maintained condition. "All listings information is deemed reliable but not guaranteed and should be independently verified through personal inspection by appropriate professionals. American Mobile Home Sales of Tampa Bay Inc. cannot guarantee or warrant the accuracy of this information, measurements or condition of this property. Measurements are approximate. The buyer assumes full responsibility for obtaining all current rates of lot rent, fees, or pass-on costs associated with the community, park, or home from the community/park manager. American Mobile Home Sales of Tampa Bay, Inc. is not responsible for quoting of said fees."
This property is off market, which means it's not currently listed for sale or rent on Zillow. This may be different from what's available on other websites or public sources.