A rare find in the heart of Stevenson. This stunning 1930's home has been completely renovated and expanded by the current owners in 2023. Tax record square footage does not yet reflect the over 1600 sq ft of new space. Architect Walter Daniel's designed this expansive 1500 sq ft addition. This really is a brand new home as it has been completely renovated/restored from top to bottom by Valley Mill Remodeling. The attention to detail and careful preservation of a home of its era stand out. As you enter the circular driveway you are greeted by this elegant custom brick and Hardie Plank home. Enter the foyer and you will be welcomed by a sweeping staircase, high ceilings and beautifully refinished antique heart pine floors. The new additions are breathtaking. Enter the kitchen with its lofty 15 foot ceilings adorned with reclaimed wormy chestnut beams, custom inset shaker cabinetry, marble and soapstone counters, marble backsplash, hardware by Devol and brand new appliances. Enjoy preparing food and entertaining at your expansive island and cooking on your state of the art induction/propane oven and range. The separate stylish scullery and mudroom connect you to the rest of the addition. A covered bluestone porch takes you into the large new 4 car garage with a private large bedroom and full bath above perfect for a college student, au pair suite, home office, or gym. The main homes second and third floors feature 4 additional large bedrooms and 3 full baths all of which are brand new. The newly refurbished Primary suite has a large walk in closet and a beautiful bathroom with a marble tiled shower, quartz countertops and a Chaviot cast iron clawfoot tub. There is a convenient second floor laundry w/ a plethora of custom cabinetry and beautiful marble counters. A charming playroom and back stair complete this level. The first floor has a library/office with enough built-in shelving, a large dining room and living room featuring restored original millwork and brand new large screened porch. A Keeping room off the kitchen is a cozy place to play a board game or relax in front of the fire. There is also a powder room and several closets for storage on this level. The lower level has another bedroom, full bath and workshop/storage area. The renovations do not stop inside. Step onto the expansive composite deck and take in nearly 4 acres of landscape by Woodfield. The backyard is truly a destination retreat. You will want to linger at the new spectacular heated saltwater pool with waterfall, lap lane and bluestone decking. Near the pool is a gazebo which is a great spot to relax and take in the sight of birds and butterflies. Beyond the pool area meander along a stone lined path to find a deluxe chicken coop, a charming barn with loads of storage, a playroom, and fenced separate dry lot and pasture with run in shed area. Secluded and peaceful nature abounds. There is a fire pit surrounded by large boulders, a playground, an Amish built bridge and plenty of mature trees. Step into the sunshine to a truly magical spot. Your own private garden awaits. Here you will find cedar shake raised garden beds, a large perennial garden with a stone pathway to a charming potting shed and a large open field perfect for playing ball or frisbee and chasing fireflies into the night. The entire rear and side of the property are fully enclosed with wooden and metal fencing as well as a 7 foot professionally installed deer fence so you can garden and plant until your hears content. Current owners have planted over 140 evergreen trees along the property lines and many beautiful flowering shrubs. The home has NEW triple zone heat and air conditioning, two new hot water heaters, a whole house propane generator, water filtration system, brand new Marvin windows and doors, all new lighting, copper gutters and downspouts and much more. Showings begin Friday Aug. 23. Schedule appointments through Showing Time.
Sold for $2,450,000
$2,450,000
3511 Englemeade Rd, Pikesville, MD 21208
6beds
5,587sqft
Single Family Residence
Built in 1938
3.79 Acres Lot
$2,425,900 Zestimate®
$439/sqft
$7,309 Estimated rent
Home value
$2,425,900
$2.23M - $2.64M
$7,309/mo
Zestimate® history
Owner options
List your home for rent
$7,309/mo
Rent Zestimate®
Find your next renter with Zillow Rental Manager. Plus, with online applications, you can quickly screen prospective tenants – for free.
$7,309/mo
Rent Zestimate®
Refinance and save
$12,461/mo
Est. payment
Refinancing to a lower rate could help reduce your monthly payments and save thousands over the life of the loan.
$12,461/mo
Est. payment
Explore your selling options
Work with a Zillow partner agent
Leverage their expertise and Zillow's premium Showcase listings to get your home seen by more buyers.
Get startedList with your own agent
Get your home in front of millions of buyers by listing it on Zillow.
Learn how to do itSell it yourself
Take full control of how buyers see your home on Zillow by listing For Sale by Owner (FSBO).
List your homeWhat's special
Zillow last checked:
Listing updated:
Listed by:
Karen Callahan 410-446-3417,
Long & Foster Real Estate, Inc.,
Co-Listing Agent: Evelyn Jay 443-824-1719,
Long & Foster Real Estate, Inc.
Bought with:
Daniel McGhee, 594571
Homeowners Real Estate
Source: Bright MLS,MLS#: MDBC2104838
Facts & features
Interior
Bedrooms & bathrooms
- Bedrooms: 6
- Bathrooms: 6
- Full bathrooms: 5
- 1/2 bathrooms: 1
- Main level bathrooms: 1
Rooms
- Room types: Dining Room, Primary Bedroom, Bedroom 2, Bedroom 3, Bedroom 4, Bedroom 5, Kitchen, Family Room, Foyer, Breakfast Room, Study, Laundry, Storage Room, Bathroom 2, Bathroom 3, Bonus Room, Primary Bathroom, Full Bath, Half Bath
Basement
- Area: 1320
Heating
- Forced Air, Propane
Cooling
- Central Air, Zoned, Electric
Appliances
- Included: Double Oven, Extra Refrigerator/Freezer, Self Cleaning Oven, Range Hood, Washer, Dryer, Water Heater
- Laundry: Upper Level, Dryer In Unit, Washer In Unit, Laundry Room, Mud Room
Features
- Built-in Features, Butlers Pantry, Ceiling Fan(s), Crown Molding, Exposed Beams, Kitchen - Gourmet, Kitchen Island, Pantry, Recessed Lighting, Soaking Tub
- Flooring: Hardwood, Ceramic Tile
- Basement: Partially Finished
- Number of fireplaces: 2
- Fireplace features: Gas/Propane
Interior area
- Total structure area: 6,907
- Total interior livable area: 5,587 sqft
- Finished area above ground: 5,587
Property
Parking
- Total spaces: 9
- Parking features: Garage Door Opener, Garage Faces Front, Storage, Circular Driveway, Asphalt, Private, Detached, Driveway
- Garage spaces: 4
- Uncovered spaces: 5
Accessibility
- Accessibility features: None
Features
- Levels: Four
- Stories: 4
- Patio & porch: Deck, Porch, Breezeway, Screened, Patio, Screened Porch
- Exterior features: Play Area, Play Equipment, Extensive Hardscape
- Has private pool: Yes
- Pool features: Fenced, Heated, Private
- Fencing: Full
- Has view: Yes
- View description: Trees/Woods
Lot
- Size: 3.79 Acres
- Features: Backs to Trees, Cul-De-Sac, Wooded
Details
- Additional structures: Above Grade, Below Grade, Outbuilding
- Parcel number: 04030311004010
- Zoning: RESIDENTIAL
- Special conditions: Standard
- Horses can be raised: Yes
Construction
Type & style
- Home type: SingleFamily
- Architectural style: Colonial
- Property subtype: Single Family Residence
Materials
- Brick, Cement Siding
- Foundation: Concrete Perimeter
- Roof: Asphalt
Condition
- Excellent
- New construction: No
- Year built: 1938
- Major remodel year: 2023
Utilities & green energy
- Sewer: Septic Exists
- Water: Well
- Utilities for property: Propane, Underground Utilities
Community & HOA
Community
- Subdivision: Stevenson
HOA
- Has HOA: No
Location
- Region: Pikesville
Financial & listing details
- Price per square foot: $439/sqft
- Tax assessed value: $636,867
- Annual tax amount: $7,020
- Date on market: 8/23/2024
- Listing agreement: Exclusive Right To Sell
- Exclusions: Stained Glass Window In Girls Room
- Ownership: Fee Simple
Price history
| Date | Event | Price |
|---|---|---|
| 10/11/2024 | Sold | $2,450,000$439/sqft |
Source:  Bright MLS #MDBC2104838 Report a problem Bright MLS #MDBC2104838 Report a problem | ||
| 9/4/2024 | Pending sale | $2,450,000$439/sqft |
Source:  Long & Foster Broker Feed #MDBC2104838 Report a problem Long & Foster Broker Feed #MDBC2104838 Report a problem | ||
| 8/23/2024 | Listed for sale | $2,450,000+180%$439/sqft |
Source: Bright MLS #MDBC2104838 Report a problem | ||
| 6/30/2022 | Sold | $875,000-2.7%$157/sqft |
Source: Bright MLS #MDBC2035228 Report a problem | ||
| 5/15/2022 | Pending sale | $899,000$161/sqft |
Source: Bright MLS #MDBC2035228 Report a problem | ||
| 5/3/2022 | Listed for sale | $899,000$161/sqft |
Source: Bright MLS #MDBC2035228 Report a problem | ||
Public tax history
| Year | Property taxes | Tax assessment |
|---|---|---|
| 2025 | $12,430 +61% | $1,020,600 +60.3% |
| 2024 | $7,719 +10% | $636,867 +10% |
| 2023 | $7,020 +11% | $579,233 +11% |
| 2022 | $6,322 | $521,600 |
| 2021 | $6,322 | $521,600 |
| 2020 | $6,322 -3.4% | $521,600 -3.4% |
| 2019 | $6,546 +1% | $540,100 +1% |
| 2018 | $6,483 +1% | $534,900 +1% |
| 2017 | $6,420 +133.8% | $529,700 +1% |
| 2016 | $2,746 | $524,500 |
| 2015 | $2,746 | $524,500 |
| 2014 | $2,746 | $524,500 -2.1% |
| 2013 | -- | $535,600 |
| 2012 | -- | $535,600 |
| 2011 | -- | $535,600 -24.9% |
| 2010 | -- | $713,630 +4.9% |
| 2009 | -- | $680,206 +5.2% |
| 2008 | -- | $646,783 +5.4% |
| 2007 | -- | $613,360 +17.8% |
| 2006 | -- | $520,856 +21.6% |
| 2005 | -- | $428,353 +27.5% |
| 2004 | -- | $335,850 +1.3% |
| 2003 | -- | $331,686 +1.3% |
| 2002 | -- | $327,523 +1.3% |
| 2001 | -- | $323,360 |
Find assessor info on the county website
Neighborhood: 21208
Nearby homes
- $833,3004 bd3 ba3.9k sqft8505 Arborwood Rd, Baltimore, MD 21208Off Market
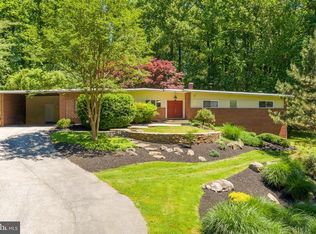
- $600,0004 bd3 ba3.4k sqft8507 Arborwood Rd, Pikesville, MD 21208Sold
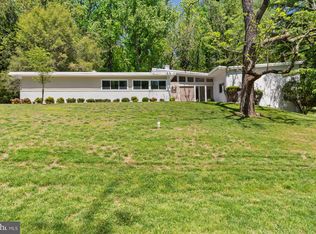
- $1,719,0004 bd4 ba5k sqft3510 Englemeade Rd, Baltimore, MD 21208Off Market
- $869,000-- bd4 ba3.5k sqft3510 Gardenview Rd, Baltimore, MD 21208Off Market
- $765,0004 bd3 ba3k sqft8509 Arborwood Rd, Pikesville, MD 21208Sold
- $716,000-- bd3 ba2.4k sqft8503 Arborwood Rd, Baltimore, MD 21208Off Market
- $720,500-- bd3 ba2k sqft8501 Arborwood Rd, Baltimore, MD 21208Off Market
- $1,293,000-- bd4 ba4.1k sqft3506 Englemeade Rd, Baltimore, MD 21208Off Market
Nearby schools
GreatSchools rating
- 10/10Fort Garrison Elementary SchoolGrades: PK-5Distance: 0.7 mi
- 3/10Pikesville Middle SchoolGrades: 6-8Distance: 2 mi
- 5/10Pikesville High SchoolGrades: 9-12Distance: 2.2 mi
Schools provided by the listing agent
- District: Baltimore County Public Schools
Source: Bright MLS. This data may not be complete. We recommend contacting the local school district to confirm school assignments for this home.
Get a cash offer in 3 minutes
Find out how much your home could sell for in as little as 3 minutes with a no-obligation cash offer.
Estimated market value
$2,425,900
Get a cash offer in 3 minutes
Find out how much your home could sell for in as little as 3 minutes with a no-obligation cash offer.
Estimated market value
$2,425,900
- Maryland
- Baltimore County
- Pikesville
- 21208
- 3511 Englemeade Rd
Nearby cities
Nearby zip codes
Other Pikesville Topics
