Skip main navigation
Sold for $1,325,000
  • $1,325,000

    3511 Fair Oaks Ct, Longboat Key, FL 34228

    3beds
    2,579sqft
    Single Family Residence
    Built in 1998
    9,600 Square Feet Lot
    $1,325,000 Zestimate®
    $514/sqft
    $10,547 Estimated rent

    Home value

    $1,325,000

    $1.22M - $1.44M

    $10,547/mo

    Zestimate® history
    Loading
    Loading...

    Owner options

    List your home for rent

    $10,547/mo

    Rent Zestimate®

    Find your next renter with Zillow Rental Manager. Plus, with online applications, you can quickly screen prospective tenants – for free.

    Learn more

    $10,547/mo

    Rent Zestimate®

    Refinance and save

    $9,565/mo

    Est. payment

    Refinancing to a lower rate could help reduce your monthly payments and save thousands over the life of the loan.

    See today's rates

    $9,565/mo

    Est. payment

    Explore your selling options

    Work with a Zillow partner agent

    Leverage their expertise and Zillow's premium Showcase listings to get your home seen by more buyers.

    Get started

    List with your own agent

    Get your home in front of millions of buyers by listing it on Zillow.

    Learn how to do it

    Sell it yourself

    Take full control of how buyers see your home on Zillow by listing For Sale by Owner (FSBO).

    List your home

    What's special

    Pool and patioResurfaced poolThree bedroomsTranquil golf course viewsOpen living-and-dining layoutQuiet cul-de-sacRich wood flooring
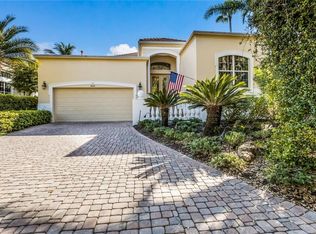
    Nestled behind the gates of Queens Harbour in Bay Isles, this exceptional single-story home offers a rare blend of privacy, space, and effortless Longboat Key living—perfectly positioned on a quiet cul-de-sac with sweeping views along the 4th hole of the Longboat Key Club’s Blue Heron golf course. Spanning approximately 2,579 sq. ft., the thoughtfully designed floor plan features three bedrooms, two full baths, and a half bath, with flexible spaces that adapt beautifully to your lifestyle. A large, dedicated office/den with beautiful glass French doors and custom cabinetry offers outstanding flexibility and can serve as an additional sleeping space if desired. Inside, soaring 14-foot ceilings, rich wood flooring, and an open living-and-dining layout create an airy, welcoming atmosphere. A generous great room is framed by walls of sliding glass doors, opening to the pool and patio for seamless indoor-outdoor living—ideal for entertaining or simply unwinding with tranquil golf course views. The kitchen is perfectly placed for everyday living and gathering, featuring solid wood cabinetry, stone countertops, a center island with a veggie sink, pantry storage, a gas cooktop, and stainless-steel appliances. Two generous guest suites are ideally situated in this split plan, sharing a full bath with the ability to be closed off from the main living area. The private primary suite is a true retreat with golf course views across your private pool and spa. The spa fountain’s soft, flowing water creates a soothing backdrop that drifts into the bedroom through the sliding door access to the patio. The spacious bedroom features a walk-in closet, additional wall closet and a well-appointed en-suite bath with dual sinks, a soaking tub, separate shower, and private water closet. Outdoors, enjoy the screened private pool and spa with multiple seating areas and ample room to lounge and entertain in total comfort. The home has been immaculately maintained and includes new pool equipment and pool heater, a resurfaced pool, tile roof (2020), tankless gas water heater, as well as several additional upgrades – perfect move-in condition. Queens Harbour residents enjoy a maintenance-free lifestyle with 24-hour guard-gated security, with a community heated pool and spa just across the street. Ownership also includes deeded access to the private Bay Isles Beach Club, offering Gulf-front pavilions, grilling areas, multiple beach volleyball courts and a pristine beach only minutes away. Perfectly located within the gates of the Resort at Longboat Key Club’s Harborside Golf course and 290 slip deep-water Moorings marina, and close to island dining—plus easy access to St. Armands Circle, Lido Beach, and downtown Sarasota—this golf course home delivers the space, privacy, and location that define Longboat Key at its best.

    Zillow last checked:

    Listing updated:

    Listed by:

    Kathy Callahan 941-900-8088,

    MICHAEL SAUNDERS & COMPANY 941-383-7591,

    Todd Callahan 941-224-0624,

    MICHAEL SAUNDERS & COMPANY

    Bought with:

    Sherry Dominick, 3424044

    MICHAEL SAUNDERS & COMPANY

    Source: Stellar MLS,MLS#: A4684840MLS LogoOriginating MLS: Sarasota - Manatee

    Facts & features

    Interior

    Bedrooms & bathrooms
    • Bedrooms: 3
    • Bathrooms: 3
    • Full bathrooms: 2
    • 1/2 bathrooms: 1
    Rooms
    • Room types: Den/Library/Office, Great Room
    Primary bedroom
    • Features: En Suite Bathroom, Split Vanities, Water Closet/Priv Toilet, Walk-In Closet(s)
    • Level: First
    • Area: 360 Square Feet
    • Dimensions: 15x24
    Bedroom 2
    • Features: Ceiling Fan(s), Built-in Closet
    • Level: First
    • Area: 195 Square Feet
    • Dimensions: 13x15
    Bedroom 3
    • Features: Ceiling Fan(s), Built-in Closet
    • Level: First
    • Area: 169 Square Feet
    • Dimensions: 13x13
    Den
    • Features: No Closet
    • Level: First
    • Area: 156 Square Feet
    • Dimensions: 13x12
    Dining room
    • Features: No Closet
    • Level: First
    • Area: 225 Square Feet
    • Dimensions: 15x15
    Great room
    • Features: Ceiling Fan(s), Wet Bar, No Closet
    • Level: First
    • Area: 360 Square Feet
    • Dimensions: 15x24
    Kitchen
    • Features: Granite Counters, Pantry, Walk-In Closet(s)
    • Level: First
    • Area: 286 Square Feet
    • Dimensions: 11x26
    Heating
    • Central, Electric, Zoned
    Cooling
    • Central Air, Zoned
    Appliances
    • Included: Oven, Cooktop, Dishwasher, Disposal, Dryer, Exhaust Fan, Microwave, Refrigerator, Tankless Water Heater, Washer
    • Laundry: Electric Dryer Hookup, Laundry Room
    Features
    • Ceiling Fan(s), Coffered Ceiling(s), Crown Molding, Eating Space In Kitchen, High Ceilings, Primary Bedroom Main Floor, Solid Wood Cabinets, Split Bedroom, Stone Counters, Thermostat, Walk-In Closet(s)
    • Flooring: Carpet, Tile, Hardwood
    • Doors: Outdoor Grill, Sliding Doors
    • Windows: Blinds, Window Treatments, Hurricane Shutters
    • Has fireplace: No
    Interior area
    • Total structure area: 3,272
    • Total interior livable area: 2,579 sqft

    Property

    Parking
    • Total spaces: 2
    • Parking features: Driveway, Garage Door Opener, Ground Level
    • Attached garage spaces: 2
    • Has uncovered spaces: Yes
    Features
    • Levels: One
    • Stories: 1
    • Patio & porch: Covered
    • Exterior features: Irrigation System, Lighting, Outdoor Grill, Private Yard, Rain Gutters
    • Has private pool: Yes
    • Pool features: Gunite, Heated, In Ground, Screen Enclosure, Tile
    • Has spa: Yes
    • Spa features: Heated, In Ground, Other
    • Has view: Yes
    • View description: Golf Course, Pool, Lake
    • Has water view: Yes
    • Water view: Lake
    Lot
    • Size: 9,600 Square Feet
    • Dimensions: 150 x 64
    • Features: Cleared, Cul-De-Sac, FloodZone, In County, Landscaped, Level, On Golf Course, Private, Street Dead-End
    • Residential vegetation: Mature Landscaping, Trees/Landscaped
    Details
    • Parcel number: 0004050028
    • Zoning: PUD
    • Special conditions: None

    Construction

    Type & style
    • Home type: SingleFamily
    • Architectural style: Coastal,Florida
    • Property subtype: Single Family Residence
    Materials
    • Block, Stucco
    • Foundation: Slab
    • Roof: Tile
    Condition
    • Completed
    • New construction: No
    • Year built: 1998

    Utilities & green energy

    • Sewer: Public Sewer
    • Water: Public
    • Utilities for property: Electricity Connected, Natural Gas Connected, Sewer Connected, Sprinkler Well, Street Lights, Underground Utilities, Water Connected

    Community & HOA

    Community
    • Features: Marina, Deed Restrictions, Gated Community - Guard, Golf, Pool, Special Community Restrictions
    • Pet fee: $0 monthly
    • Subdivision: QUEENS HARBOUR
    HOA
    • Has HOA: Yes
    • Amenities included: Gated, Maintenance, Pool
    • Services included: 24-Hour Guard, Cable TV, Common Area Taxes, Community Pool, Internet, Maintenance Grounds, Pest Control, Private Road, Recreational Facilities, Security, Sewer, Trash
    • HOA fee: $1,049 monthly
    • HOA name: Kevin Wiegand
    • HOA phone: 941-529-9595
    • Second HOA name: Bay Isles Associate
    Location
    • Region: Longboat Key

    Financial & listing details

    • Price per square foot: $514/sqft
    • Tax assessed value: $1,419,800
    • Annual tax amount: $17,916
    • Date on market: 3/10/2026
    • Cumulative days on market: 82 days
    • Listing terms: Cash,Conventional
    • Ownership: Fee Simple
    • Total actual rent: 0
    • Electric utility on property: Yes
    • Road surface type: Paved, Asphalt

    Price history

    DateEventPrice
    6/22/2026Sold$1,325,000-5.4%$514/sqft
    Source: Stellar MLS #A4684840 Report a problem
    6/2/2026Pending sale$1,399,999$543/sqft
    Source: Stellar MLS #A4684840 Report a problem
    5/4/2026Price change$1,399,999-10.2%$543/sqft
    Source: Stellar MLS #A4684840 Report a problem
    3/10/2026Listed for sale$1,559,000+61.6%$604/sqft
    Source: Stellar MLS #A4684840 Report a problem
    10/2/2020Sold$964,800-3.3%$374/sqft
    Source: Public Record Report a problem
    8/31/2020Pending sale$997,900$387/sqft
    Source: MEDWAY REALTY #A4474689 Report a problem
    8/8/2020Listed for sale$997,900+68.9%$387/sqft
    Source: MEDWAY REALTY #A4474689 Report a problem
    10/2/1998Sold$590,800$229/sqft
    Source: Public Record Report a problem

    Public tax history

    YearProperty taxesTax assessment
    2025$17,916 +0.9%$1,325,615 +10.2%
    2024$17,762 +2.2%$1,202,559 +10%
    2023$17,378 +9.1%$1,093,235 +10%
    2022$15,929 +24.3%$993,850 +10%
    2021$12,812 +28.9%$903,500 +25.6%
    2020$9,940 +3.3%$719,630 +2.3%
    2019$9,625 $703,451 +1.9%
    2018$9,625 +1.7%$690,335 +2.1%
    2017$9,468 +1.9%$676,136 -17.6%
    2016$9,295 $820,600 +1.9%
    2015$9,295 $805,200 +25.3%
    2014$9,295 +2.3%$642,766
    2013$9,084 +4.1%$642,766 +1.7%
    2012$8,726 +4.7%$632,022 +3%
    2011$8,333 -1.2%$613,614 +1.5%
    2010$8,432 +12.6%$604,546 +2.7%
    2009$7,491 $588,652 +0.1%
    2008$7,491 +0.8%$588,064 +3%
    2007$7,431 $570,936 +2.5%
    2006-- $557,011 +3%
    2005-- $540,787 +3%
    2004$7,884 -3%$525,036 +1.9%
    2003$8,131 -1.5%$515,246 +2.4%
    2002$8,253 +5.6%$503,170 +1.6%
    2001$7,813 +1.3%$495,246 +3%
    2000$7,710 $480,821
    Find assessor info on the county website

    Neighborhood: 34228

    Nearby schools

    GreatSchools rating
    Schools provided by the listing agent
    • Elementary: Southside Elementary
    • Middle: Booker Middle
    • High: Booker High

    Source: Stellar MLS. This data may not be complete. We recommend contacting the local school district to confirm school assignments for this home.

    Get a cash offer in 3 minutes
    Find out how much your home could sell for in as little as 3 minutes with a no-obligation cash offer.
    Estimated market value
    $1,325,000
    Get a cash offer in 3 minutes
    Find out how much your home could sell for in as little as 3 minutes with a no-obligation cash offer.
    Estimated market value
    $1,325,000