Skip main navigation
Closed
  • $380,000

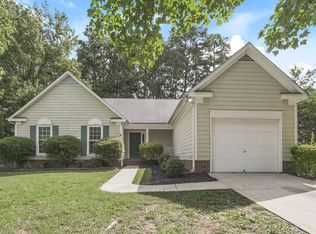
    3511 Fernmoss Ct, Charlotte, NC 28269

    3beds
    1,629sqft
    Single Family Residence
    Built in 1993
    0.25 Acres Lot
    $373,300 Zestimate®
    $233/sqft
    $1,906 Estimated rent

    Home value

    $373,300

    $355,000 - $392,000

    $1,906/mo

    Zestimate® history
    Loading
    Loading...

    Owner options

    List your home for rent

    $1,906/mo

    Rent Zestimate®

    Find your next renter with Zillow Rental Manager. Plus, with online applications, you can quickly screen prospective tenants – for free.

    Learn more

    $1,906/mo

    Rent Zestimate®

    Refinance and save

    $2,406/mo

    Est. payment

    Refinancing to a lower rate could help reduce your monthly payments and save thousands over the life of the loan.

    See today's rates

    $2,406/mo

    Est. payment

    Explore your selling options

    Work with a Zillow partner agent

    Leverage their expertise and Zillow's premium Showcase listings to get your home seen by more buyers.

    Get started

    List with your own agent

    Get your home in front of millions of buyers by listing it on Zillow.

    Learn how to do it

    Sell it yourself

    Take full control of how buyers see your home on Zillow by listing For Sale by Owner (FSBO).

    List your home

    What's special

    This immaculate 3 bed, 2 bath ranch with 2 car garage is nestled on a quiet cul-de-sac street. Inside, you'll love the vaulted living room, warmed by a wood-burning fireplace. A chef's delight, the kitchen features granite countertops & backsplash, 40-inch stainless steel range w/ 6 burners & 2 ovens, cabinets w/pull-out drawers, & upgraded inserts. Custom paint, craftsman trim, & wood shelving accentuate the spaces throughout including the front office/dining room & multiple bedrooms. This home offers a split bedroom floor plan & the owners can retreat to the private, primary suite with upgraded vanity, new lighting & two closets including a walk-in with custom shelving. The guest bedrooms share a full bath with custom tiled shower. Outside, a perfectly manicured fenced yard with mature shade trees and a brick paver patio awaits; currently adorned with string lights and a sail for additional shade. Don't miss this gem of the Farmington neighborhood – the epitome of comfort and style!

    Zillow last checked:

    Listing updated:

    Listed by:

    Marcus Nance marcus@mahoolnance.com,

    Helen Adams Realty,

    Lawrence Mahool,

    Helen Adams Realty

    Bought with:

    Whitney Parsons

    Ivester Jackson Christie's

    Source: Canopy MLS as distributed by MLS GRID,MLS#: 4134703MLS Logo

    Facts & features

    Interior

    Bedrooms & bathrooms
    • Bedrooms: 3
    • Bathrooms: 2
    • Full bathrooms: 2
    • Main level bedrooms: 3
    Primary bedroom
    • Level: Main
    Bedroom s
    • Level: Main
    Bedroom s
    • Level: Main
    Bathroom full
    • Level: Main
    Bathroom full
    • Level: Main
    Dining area
    • Level: Main
    Kitchen
    • Level: Main
    Laundry
    • Level: Main
    Living room
    • Level: Main
    Study
    • Level: Main
    Heating
    • Central, Forced Air, Natural Gas
    Cooling
    • Ceiling Fan(s), Central Air
    Appliances
    • Included: Dishwasher, Electric Oven, Electric Range, Exhaust Hood
    • Laundry: Mud Room, Laundry Room, Main Level
    Features
    • Flooring: Hardwood, Tile
    • Has basement: No
    • Attic: Pull Down Stairs
    • Fireplace features: Living Room, Wood Burning
    Interior area
    • Total structure area: 1,629
    • Total interior livable area: 1,629 sqft
    • Finished area above ground: 1,629
    • Finished area below ground: 0

    Property

    Parking
    • Total spaces: 2
    • Parking features: Driveway, Attached Garage, Garage Faces Front, Garage on Main Level
    • Attached garage spaces: 2
    • Has uncovered spaces: Yes
    Features
    • Levels: One
    • Stories: 1
    • Patio & porch: Patio
    Lot
    • Size: 0.25 Acres
    • Dimensions: 77 x 144 x 69 x 152
    Details
    • Parcel number: 04313148
    • Zoning: R3
    • Special conditions: Standard

    Construction

    Type & style
    • Home type: SingleFamily
    • Property subtype: Single Family Residence
    Materials
    • Fiber Cement
    • Foundation: Slab
    Condition
    • New construction: No
    • Year built: 1993

    Utilities & green energy

    • Sewer: Public Sewer
    • Water: City

    Community & HOA

    Community
    • Subdivision: Farmington
    HOA
    • Has HOA: Yes
    • HOA fee: $150 annually
    • HOA name: Farmington Homeowners Association
    Location
    • Region: Charlotte

    Financial & listing details

    • Price per square foot: $233/sqft
    • Tax assessed value: $355,100
    • Annual tax amount: $2,898
    • Date on market: 5/3/2024
    • Listing terms: Cash,Conventional,FHA,VA Loan
    • Road surface type: Concrete, Paved

    Price history

    DateEventPrice
    6/4/2024Sold$380,000+4.1%$233/sqft
    Source: Canopy MLS as distributed by MLS GRID #4134703 Report a problem
    5/3/2024Listed for sale$365,000+52.7%$224/sqft
    Source: Canopy MLS as distributed by MLS GRID #4134703 Report a problem
    3/24/2020Sold$239,000+4%$147/sqft
    Source: Canopy MLS as distributed by MLS GRID #3589847 Report a problem
    2/21/2020Listed for sale$229,900+70.3%$141/sqft
    Source: Pridemore Properties North LLC #3589847 Report a problem
    3/1/2013Sold$135,000-3.5%$83/sqft
    Source: Canopy MLS as distributed by MLS GRID #2103072 Report a problem
    12/6/2012Price change$139,900-6.7%$86/sqft
    Source: Coldwell Banker United, Realtors #2103072 Report a problem
    10/18/2012Price change$149,900-6.3%$92/sqft
    Source: Coldwell Banker United, Realtors #2103072 Report a problem
    8/17/2012Listed for sale$159,900+5.2%$98/sqft
    Source: Coldwell Banker United Realtors #2103072 Report a problem
    10/5/2007Sold$152,000+20.2%$93/sqft
    Source: Public Record Report a problem
    11/20/2001Sold$126,500$78/sqft
    Source: Public Record Report a problem

    Public tax history

    YearProperty taxesTax assessment
    2025$2,898 $355,100
    2024-- $355,100
    2023$2,744 +28.9%$355,100 +71.1%
    2022$2,129 +0.5%$207,600
    2021$2,118 +14.8%$207,600 +15.3%
    2020$1,845 +0.9%$180,100
    2019$1,830 +7.8%$180,100 +45.6%
    2018$1,696 +2.5%$123,700
    2017$1,655 $123,700
    2016$1,655 $123,700
    2015$1,655 +0.2%$123,700
    2014$1,651 $123,700
    2013-- $123,700 -0.2%
    2012-- $124,000
    2011-- $124,000 -7.9%
    2010-- $134,600
    2009-- $134,600
    2008-- $134,600
    2007-- $134,600
    2006-- $134,600
    2005-- $134,600
    2004-- $134,600
    2003-- $134,600 +9.8%
    2002-- $122,560
    2001-- $122,560
    2000-- $122,560
    Find assessor info on the county website

    Neighborhood: Rockwell Park-Hemphill Heights

    Nearby schools

    GreatSchools rating
    Schools provided by the listing agent
    • Elementary: David Cox Road
    • Middle: Ridge Road
    • High: Mallard Creek

    Source: Canopy MLS as distributed by MLS GRID. This data may not be complete. We recommend contacting the local school district to confirm school assignments for this home.

    Get a cash offer in 3 minutes
    Find out how much your home could sell for in as little as 3 minutes with a no-obligation cash offer.
    Estimated market value
    $373,300
    Get a cash offer in 3 minutes
    Find out how much your home could sell for in as little as 3 minutes with a no-obligation cash offer.
    Estimated market value
    $373,300