Skip main navigation
Sold
  • Price Unknown

    3511 Gambel Drive, Spring, TX 77386

    4beds
    3,059sqft
    Single Family Residence
    Built in 2017
    8,184.92 Square Feet Lot
    $545,200 Zestimate®
    $--/sqft
    $3,284 Estimated rent

    Home value

    $545,200

    $507,000 - $589,000

    $3,284/mo

    Zestimate® history
    Loading
    Loading...

    Owner options

    List your home for rent

    $3,284/mo

    Rent Zestimate®

    Find your next renter with Zillow Rental Manager. Plus, with online applications, you can quickly screen prospective tenants – for free.

    Learn more

    $3,284/mo

    Rent Zestimate®

    Refinance and save

    $1,200/mo

    Est. payment

    Refinancing to a lower rate could help reduce your monthly payments and save thousands over the life of the loan.

    See today's rates

    $1,200/mo

    Est. payment

    Explore your selling options

    Work with a Zillow partner agent

    Leverage their expertise and Zillow's premium Showcase listings to get your home seen by more buyers.

    Get started

    List with your own agent

    Get your home in front of millions of buyers by listing it on Zillow.

    Learn how to do it

    Sell it yourself

    Take full control of how buyers see your home on Zillow by listing For Sale by Owner (FSBO).

    List your home

    What's special

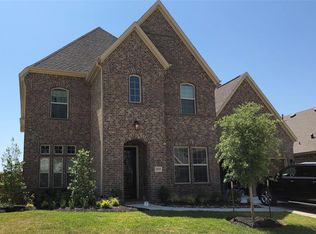
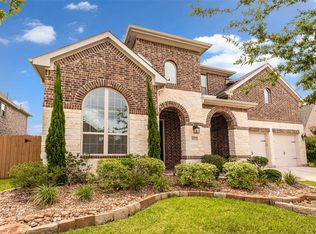
    Gated Harmony Retreat with Pool, Spa & Theater. This smart home stunner behind the gates in Harmony checks every box— ideal single story layout, resort-style pool/spa, surround sound, fully wired 7.1 home theater with barn doors & an open and inviting floorplan. Zoned to Conroe ISD and minutes from 99, The Woodlands & IAH, this home blends luxury and convenience. Chef’s kitchen features an island with Silestone counters, stainless appliances, and a farmhouse sink. Living room has 5.1 surround sound, a cozy fireplace with upgraded limestone hearth, and custom blinds throughout. Primary suite is expanded with a sitting area, dual closets, and granite bath with separate walk-in shower and soaking tub. Enjoy WiFi-enabled controls for pool, irrigation, and doorbell, plus permanent Gemstone LED lighting. Backyard oasis includes lush landscaping, outdoor speakers, and extended patio for entertaining. Laundry room plumbed for sink. Schedule your private showing before it's gone!

    Zillow last checked:

    Listing updated:

    Listed by:

    Jake Johnston,

    eXp Realty LLC

    Bought with:

    Better Homes and Gardens Real Estate Gary Greene - Lake Houston

    Source: eXp Realty,MLS#: 13499318

    Facts & features

    Interior

    Bedrooms & bathrooms
    • Bedrooms: 4
    • Bathrooms: 4
    • Full bathrooms: 3
    • 1/2 bathrooms: 1
    Heating
    • Natural Gas
    Cooling
    • Attic Fan, Ceiling Fan(s), Electric
    Appliances
    • Included: ENERGY STAR Qualified Appliances, Disposal, Electric Oven, Microwave, Gas Cooktop, Dishwasher
    • Laundry: Electric Dryer Hookup, Washer Hookup
    Features
    • Formal Entry/Foyer, High Ceilings, All Bedrooms Down, Primary Bed - 1st Floor, Walk-In Closet(s)
    • Flooring: Carpet, Tile, Wood
    • Windows: Insulated/Low-E windows
    • Number of fireplaces: 1
    • Fireplace features: Gas
    Interior area
    • Total structure area: 3,059
    • Total interior livable area: 3,059 sqft

    Property

    Parking
    • Total spaces: 3
    • Parking features: Attached
    • Attached garage spaces: 3
    Features
    • Stories: 1
    • Patio & porch: Covered
    • Exterior features: Sprinkler System
    • Has private pool: Yes
    • Pool features: Gunite, Heated, In Ground, Pool With Hot Tub Attached
    • Has spa: Yes
    • Spa features: Spa/Hot Tub, Private
    • Fencing: Back Yard
    Lot
    • Size: 8,184 sqft
    • Features: Subdivided, 0 Up To 1/4 Acre
    Details
    • Parcel number: 57110206200

    Construction

    Type & style
    • Home type: SingleFamily
    • Architectural style: Traditional
    • Property subtype: Single Family Residence
    Materials
    • Brick, Stone
    • Foundation: Slab
    • Roof: Composition
    Condition
    • New construction: No
    • Year built: 2017
    Details
    • Builder name: Highland Homes

    Utilities & green energy

    Green energy
    • Energy efficient items: Thermostat, HVAC

    Community & neighborhood

    Location
    • Region: Spring
    • Subdivision: Harmony Central Sector 02

    HOA & financial

    HOA
    • Has HOA: Yes
    • HOA fee: $1,200 annually
    • Amenities included: Clubhouse, Jogging Path, Pool
    • Association phone: 713-329-7100

    Price history

    DateEventPrice
    5/28/2025Sold--
    Source: eXp Realty #177801440 Report a problem
    4/23/2025Pending sale$545,000$178/sqft
    Source: HAR #13499318 Report a problem
    4/16/2025Listed for sale$545,000-6.8%$178/sqft
    Source: HAR #13499318 Report a problem
    10/26/2024Listing removed$585,000$191/sqft
    Source: HAR #92476966 Report a problem
    10/2/2024Listed for sale$585,000-1.8%$191/sqft
    Source: HAR #92476966 Report a problem
    9/8/2024Listing removed$596,000$195/sqft
    Source: HAR #87286670 Report a problem
    8/13/2024Price change$596,000-0.5%$195/sqft
    Source: HAR #87286670 Report a problem
    6/19/2024Listed for sale$599,000$196/sqft
    Source: HAR #42233514 Report a problem
    10/17/2017Sold--
    Source: Agent Provided Report a problem
    5/18/2016Sold--
    Source: Agent Provided Report a problem

    Public tax history

    YearProperty taxesTax assessment
    2025$6,687 -4.5%$545,000 +1.2%
    2024$7,002 +11.8%$538,780 +10%
    2023$6,260 $489,800 +0.8%
    2022-- $485,750 +20%
    2021$6,767 +4.1%$404,790 +7.2%
    2020$6,498 +1.8%$377,660 +3.4%
    2019$6,384 -41.6%$365,380 +3.6%
    2018$10,927 +722%$352,850 +786.8%
    2017$1,329 -1.2%$39,790
    2016$1,346 $39,790

    Find assessor info on the county website

    Neighborhood: Harmony Springs

    Nearby schools

    GreatSchools rating
    Schools provided by the listing agent
    • Elementary: Ann K. Snyder Elementary School
    • Middle: York Junior High School
    • High: Grand Oaks High School

    Source: eXp Realty. This data may not be complete. We recommend contacting the local school district to confirm school assignments for this home.

    Get a cash offer in 3 minutes
    Find out how much your home could sell for in as little as 3 minutes with a no-obligation cash offer.
    Estimated market value
    $545,200
    Get a cash offer in 3 minutes
    Find out how much your home could sell for in as little as 3 minutes with a no-obligation cash offer.
    Estimated market value
    $545,200