Welcome to 3511 Harbor Pass Lane, a spacious 3-bedroom, 2-bath home with a dedicated office/study and an incredible backyard retreat! From the moment you enter, gorgeous bamboo flooring sets the tone throughout the front living and dining spaces. The versatile floor plan offers a formal living room, formal dining room, comfortable family room, breakfast area, and a generously sized kitchen with plenty of room to gather. Across the back of the home, windows provide beautiful views of the sparkling pool, creating a wonderful connection between the indoor and outdoor living spaces. Step outside to your own private oasis featuring an incredible pool, covered patio, and pergola—perfect for relaxing, entertaining, and enjoying Texas summers. Tucked along the side of the home is a charming “secret garden,” adding another special outdoor space to enjoy. Multiple living areas, a home office. Some highlights: HVAC/Duct (2026), Water heater (2024), Solar Fan (2024), Home Generator (2024).
Pending
$385,000
3511 Harbor Pass Ln, Friendswood, TX 77546
3beds
2,475sqft
Single Family Residence
Built in 2001
7,448 Square Feet Lot
$382,300 Zestimate®
$156/sqft
$34/mo HOA
What's special
Home officePrivate oasisFormal dining roomComfortable family roomGorgeous bamboo flooringCovered patioIncredible pool
- 22 days
- 370
- 53
Likely to sell faster than
Zillow last checked:
Listing updated:
Listed by:
Stacy McAdams TREC #0617988 281-222-1144,
CB&A, Realtors- Southeast
Source: HAR,MLS#: 83249723
Facts & features
Interior
Bedrooms & bathrooms
- Bedrooms: 3
- Bathrooms: 2
- Full bathrooms: 2
Primary bedroom
- Level: First
- Area: 306
- Dimensions: 17x18
Bedroom
- Level: First
- Area: 132
- Dimensions: 12x11
Bedroom
- Level: First
- Area: 144
- Dimensions: 12x12
Other
- Level: First
- Area: 120
- Dimensions: 12x10
Other
- Level: First
- Area: 120
- Dimensions: 20x6
Other
- Level: First
- Area: 45
- Dimensions: 9x5
Breakfast
- Level: First
- Area: 132
- Dimensions: 12x11
Dining room
- Level: First
- Area: 110
- Dimensions: 10x11
Other
- Level: First
- Area: 234
- Dimensions: 26x9
Family room
- Level: First
- Area: 324
- Dimensions: 18x18
Kitchen
- Level: First
- Area: 176
- Dimensions: 16x11
Living room
- Level: First
- Area: 156
- Dimensions: 13x12
Primary bath
- Level: First
- Area: 135
- Dimensions: 15x9
Utility room
- Level: First
- Area: 45
- Dimensions: 9x5
Heating
- Natural Gas
Cooling
- Attic Fan, Ceiling Fan(s), Electric
Appliances
- Included: Disposal, Electric Oven, Oven, Microwave, Gas Range, Dishwasher
- Laundry: Gas Dryer Hookup, Washer Hookup
Features
- Formal Entry/Foyer, High Ceilings, All Bedrooms Down, En-Suite Bath, Sitting Area, Walk-In Closet(s)
- Flooring: Bamboo, Carpet, Tile
- Windows: Insulated/Low-E windows, Window Coverings
- Number of fireplaces: 1
- Fireplace features: Gas Log
Interior area
- Total structure area: 2,475
- Total interior livable area: 2,475 sqft
Property
Parking
- Total spaces: 2
- Parking features: Attached, Oversized, Garage Door Opener, Double-Wide Driveway
- Attached garage spaces: 2
Features
- Stories: 1
- Patio & porch: Covered, Patio/Deck, Porch
- Has private pool: Yes
- Pool features: In Ground
- Has spa: Yes
- Fencing: Back Yard,Full
Lot
- Size: 7,448 Square Feet
- Features: Back Yard, Cul-De-Sac, Subdivided, 1/4 Up to 1/2 Acre
Details
- Parcel number: 1200190030023
Construction
Type & style
- Home type: SingleFamily
- Architectural style: Traditional
- Property subtype: Single Family Residence
Materials
- Blown-In Insulation, Brick, Wood Siding
- Foundation: Slab
- Roof: Composition
Condition
- New construction: No
- Year built: 2001
Utilities & green energy
- Water: Water District
Green energy
- Energy efficient items: Thermostat, HVAC
Community & HOA
Community
- Subdivision: Heritage Park Sec 25
HOA
- Has HOA: Yes
- Amenities included: Park, Playground, Pool
- HOA fee: $410 annually
Location
- Region: Friendswood
Financial & listing details
- Price per square foot: $156/sqft
- Tax assessed value: $365,764
- Annual tax amount: $7,147
- Date on market: 9/30/2026
- Listing terms: Cash,Conventional,FHA,VA Loan
- Exclusions: 2-Black Shelves In Garage
- Road surface type: Concrete
Estimated market value
$382,300
$363,000 - $401,000
$2,925/mo
Price history
| Date | Event | Price |
|---|---|---|
| 10/8/2026 | Pending sale | $385,000$156/sqft |
Source:  HAR #83249723 Report a problem | ||
| 9/30/2026 | Listed for sale | $385,000$156/sqft |
Source: HAR #83249723 Report a problem | ||
Public tax history
| Year | Property taxes | Tax assessment |
|---|---|---|
| 2025 | -- | $365,764 +12.5% |
| 2024 | -- | $325,211 -4.1% |
| 2023 | -- | $339,128 +7.2% |
| 2022 | -- | $316,461 +12.9% |
| 2021 | -- | $280,199 +8.2% |
| 2020 | $2 -99% | $258,857 -0.4% |
| 2019 | $240 -91.5% | $260,000 +15% |
| 2018 | $2,816 | $226,000 |
| 2017 | $2,816 +5.5% | $226,000 +7.7% |
| 2016 | $2,669 -32.4% | $209,826 +3.9% |
| 2015 | $3,948 | $202,000 +5.8% |
| 2014 | $3,948 | $191,000 +13.1% |
| 2013 | -- | $168,832 |
| 2012 | -- | $168,832 -3% |
| 2011 | -- | $174,000 -5.9% |
| 2010 | -- | $185,000 -3.1% |
| 2009 | -- | $191,000 +10.8% |
| 2007 | -- | $172,430 |
| 2006 | -- | $172,430 |
| 2005 | -- | -- |
| 2004 | -- | $167,430 |
| 2003 | -- | $167,430 -1.2% |
| 2002 | -- | $169,380 |
Find assessor info on the county website
Monthly payment
Est. payment
Payment breakdown
Explore the cost of this home by adjusting the details. Changes won't be saved.Climate risks
Neighborhood: 77546
Nearby schools
Schools provided by the listing agent
- Elementary: Greene Elementary School
- Middle: Brookside Intermediate School
- High: Clear Brook High School
Source: HAR. This data may not be complete. We recommend contacting the local school district to confirm school assignments for this home.
- $367,5004 bd3 ba2.8k sqft3515 Harbor Pass Ln, Friendswood, TX 77546Off Market
- $367,9004 bd2 ba2.5k sqft3507 Harbor Pass Ln, Friendswood, TX 77546Off Market
- $308,8003 bd2 ba1.9k sqft3518 Rushwater Ln, Friendswood, TX 77546Off Market

- $320,4004 bd2 ba2.1k sqft3514 Rushwater Ln, Friendswood, TX 77546Off Market
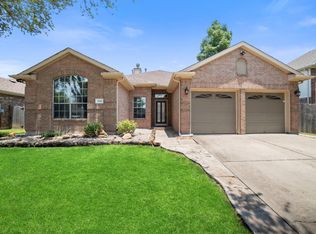
Similar homes
- $--3 bd3 ba2.4k sqft2619 Bisontine St, Friendswood, TX 77546Auction
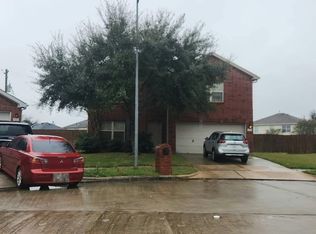 Auction.com 2
- $374,9003 bd3 ba2.3k sqft3827 Clobourne Crossing Ln, Friendswood, TX 77546For Sale
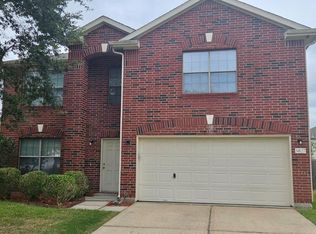 MLS ID #96998550, Iveth Sosa, UTR TEXAS, REALTORS. HAR
- $395,0004 bd3 ba2.5k sqft16026 Cedar Gully Dr, Friendswood, TX 77546For Sale
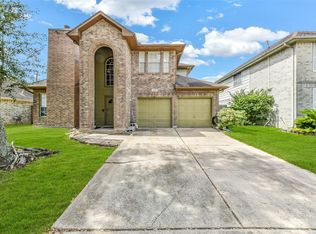 MLS ID #32960196, Julie Martin, Martin & Black Real Estate LLC. HAR
- $335,0004 bd3 ba2.2k sqft16003 Salton Point Dr, Friendswood, TX 77546For Sale
 MLS ID #68297878, Amanda Myatt, Styled Real Estate. HAR
