Skip main navigation
Sold for $565,000
  • $565,000

    3511 Hardwood Forest Dr, Louisville, KY 40214

    4beds
    3,522sqft
    Single Family Residence
    Built in 2003
    0.29 Acres Lot
    $566,500 Zestimate®
    $160/sqft
    $3,323 Estimated rent

    Home value

    $566,500

    $533,000 - $606,000

    $3,323/mo

    Zestimate® history
    Loading
    Loading...

    Owner options

    List your home for rent

    $3,323/mo

    Rent Zestimate®

    Find your next renter with Zillow Rental Manager. Plus, with online applications, you can quickly screen prospective tenants – for free.

    Learn more

    $3,323/mo

    Rent Zestimate®

    Refinance and save

    $3,883/mo

    Est. payment

    Refinancing to a lower rate could help reduce your monthly payments and save thousands over the life of the loan.

    See today's rates

    $3,883/mo

    Est. payment

    Explore your selling options

    Work with a Zillow partner agent

    Leverage their expertise and Zillow's premium Showcase listings to get your home seen by more buyers.

    Get started

    List with your own agent

    Get your home in front of millions of buyers by listing it on Zillow.

    Learn how to do it

    Sell it yourself

    Take full control of how buyers see your home on Zillow by listing For Sale by Owner (FSBO).

    List your home

    What's special

    Full walkout basementLow-maintenance composite deckFishing spotsGranite countertopsTop-of-the-line appliancesSpacious primary suite
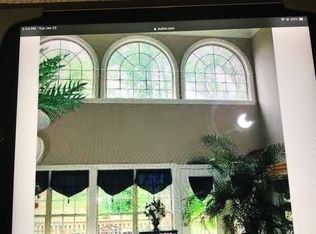
    Welcome to this stunning 4-bedroom, 3.5-bath home in the highly sought-after Hardwood Forest subdivision where comfort, space, and style come together in a truly move-in ready package. Backing up to the beautiful Waverly Park, you'll enjoy direct access to trails, fishing spots, and even a dog run just a short walk away. With nearly 4,000 sq ft of space and a full walkout basement, this one-and-a-half story home offers room to spread out without sacrificing warmth or charm. The kitchen has been completely remodeled with granite countertops and top-of-the-line appliances, and every bathroom has been fully updated with modern touches. The spacious primary suite and laundry are conveniently located on the main floor for easy everyday living. Downstairs, the walkout basement... includes a full kitchen and living area that are perfect for a guest or in-law suite, plus an additional 400 sq ft of storage. Outside, relax on the low-maintenance composite deck, and enjoy peace of mind from the 4K security camera system. The list of upgrades is extensive: new roof and 6-inch gutters, two new HVAC systems, a 75-gallon power vent water heater, and custom trim work throughout. This home truly needs nothing and is ready for you to move in and enjoy from day one.

    Zillow last checked:

    Listing updated:

    Listed by:

    Seth A Perkins 502-794-7603,

    Mayer REALTORS

    Bought with:

    Missy Platt, 198519

    RE/MAX Properties East

    Source: Metro Search Inc. LLC DBA Apex MLS,MLS#: 1690144MLS Logo

    Facts & features

    Interior

    Bedrooms & bathrooms
    • Bedrooms: 4
    • Bathrooms: 4
    • Full bathrooms: 3
    • 1/2 bathrooms: 1
    Primary bedroom
    • Level: First
    Bedroom
    • Level: Second
    Bedroom
    • Level: Second
    Bedroom
    • Level: Second
    Primary bathroom
    • Level: First
    Half bathroom
    • Level: First
    Full bathroom
    • Level: Second
    Den
    • Level: Basement
    Dining room
    • Level: First
    Exercise room
    • Level: Basement
    Kitchen
    • Level: First
    Kitchen
    • Level: Basement
    Laundry
    • Level: First
    Living room
    • Level: First
    Heating
    • Forced Air, Natural Gas
    Cooling
    • Central Air
    Features
    • Basement: Walkout Part Fin
    • Number of fireplaces: 2
    Interior area
    • Total structure area: 2,390
    • Total interior livable area: 3,522 sqft
    • Finished area above ground: 2,390
    • Finished area below ground: 1,132

    Property

    Parking
    • Total spaces: 2
    • Parking features: Attached
    • Attached garage spaces: 2
    Features
    • Stories: 2
    • Patio & porch: Deck, Patio
    • Exterior features: Balcony
    • Fencing: None
    Lot
    • Size: 0.29 Acres
    Details
    • Parcel number: 342300160000

    Construction

    Type & style
    • Home type: SingleFamily
    • Architectural style: Traditional
    • Property subtype: Single Family Residence
    Materials
    • Vinyl Siding, Brick
    • Foundation: Concrete Perimeter
    • Roof: Shingle
    Condition
    • Year built: 2003

    Utilities & green energy

    • Sewer: Public Sewer
    • Water: Public
    • Utilities for property: Electricity Connected, Natural Gas Connected

    Community & HOA

    Community
    • Subdivision: Hardwood Forest
    HOA
    • Has HOA: Yes
    • HOA fee: $400 annually
    Location
    • Region: Louisville

    Financial & listing details

    • Price per square foot: $160/sqft
    • Tax assessed value: $397,900
    • Annual tax amount: $4,540
    • Date on market: 6/19/2025
    • Electric utility on property: Yes

    Price history

    DateEventPrice
    8/11/2025Sold$565,000$160/sqft
    Source: Metro Search Inc. LLC DBA Apex MLS #1690144 Report a problem
    7/3/2025Pending sale$565,000$160/sqft
    Source: Metro Search Inc. LLC DBA Apex MLS #1690144 Report a problem
    6/19/2025Listed for sale$565,000+2.9%$160/sqft
    Source: Metro Search Inc. LLC DBA Apex MLS #1690144 Report a problem
    6/17/2025Listing removed--
    Source: Owner Report a problem
    6/11/2025Listed for sale$549,000+74.3%$156/sqft
    Source: Owner Report a problem
    4/16/2020Sold$315,000$89/sqft
    Source: Public Record Report a problem

    Public tax history

    YearProperty taxesTax assessment
    2025$4,540 +36.2%$397,900 +39%
    2024$3,334 -2.8%$286,220
    2023$3,429 -0.3%$286,220
    2022$3,440 -7.1%$286,220
    2021$3,704 +13.6%$286,220 -10.9%
    2020$3,261 $321,110
    2019$3,261 +2.6%$321,110
    2018$3,177 $321,110
    2017$3,177 +15.2%$321,110 +16.5%
    2013$2,757 $275,650
    2011$2,757 $275,650
    2010$2,757 $275,650
    2009$2,757 $275,650
    2007-- $275,650
    2006-- $275,650 +5.5%
    2005-- $261,300
    2004-- $261,300
    Find assessor info on the county website

    Neighborhood: Pleasure Ridge Park

    Nearby schools

    GreatSchools rating
    Sell for more on Zillow
    Get a Zillow Showcase℠ listing at no additional cost and you could sell for .
    $566,500
    2% more
    +$11,330
    With Zillow Showcase(estimated)
    $577,830
    Sell for more on Zillow
    Get a Zillow Showcase℠ listing at no additional cost and you could sell for .
    $566,500
    2% more
    +$11,330
    With Zillow Showcase(estimated)
    $577,830