Skip main navigation
Closed
  • Zestimate®
    $475,000

    3511 Hoeger Ln, Albert Lea, MN 56007

    3beds
    2,672sqft
    Single Family
    Built in 1977
    1.96 Acres Lot
    $475,000 Zestimate®
    $178/sqft
    $2,126 Estimated rent

    Home value

    $475,000

    Estimated sales range

    Not available

    $2,126/mo

    Zestimate® history
    Loading
    Loading...

    Owner options

    List your home for rent

    $2,126/mo

    Rent Zestimate®

    Find your next renter with Zillow Rental Manager. Plus, with online applications, you can quickly screen prospective tenants – for free.

    Learn more

    $2,126/mo

    Rent Zestimate®

    Refinance and save

    $3,178/mo

    Est. payment

    Refinancing to a lower rate could help reduce your monthly payments and save thousands over the life of the loan.

    See today's rates

    $3,178/mo

    Est. payment

    Explore your selling options

    Work with a Zillow partner agent

    Leverage their expertise and Zillow's premium Showcase listings to get your home seen by more buyers.

    Get started

    List with your own agent

    Get your home in front of millions of buyers by listing it on Zillow.

    Learn how to do it

    Sell it yourself

    Take full control of how buyers see your home on Zillow by listing For Sale by Owner (FSBO).

    List your home

    What's special

    Modern updatesFireplace with gas hookupOpen-concept designClean modern interiorBeautiful wood-burning fireplaceNew flooringPrivate built-in sauna
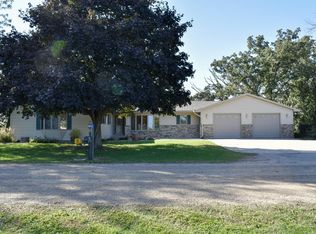
    Discover the perfect blend of modern updates, peaceful privacy, and versatile living space on nearly 2 wooded acres. This beautifully remodeled 3-bedroom, 2-bath home offers approximately 3,200 finished square feet with an open-concept design, thoughtful updates, and incredible indoor and outdoor amenities. Step inside to a clean, modern interior that was upgraded throughout in 2022, including new flooring, lighting, paint, and appliances. The inviting main level features an open-concept layout and a beautiful wood-burning fireplace, creating a warm and welcoming gathering space. The lower level was completely renovated in 2026 adding tremendous flexibility with a third bedroom, full bathroom, comfortable living space, and a private built-in sauna! The lower level also features a fireplace with gas hookup for cozy comfort! The walkout basement opens directly to a concrete patio, making it easy to enjoy the natural surroundings and extend your living space outdoors. Outside, the property truly shines. Set on 1.96 wooded acres with a creek adjacent to the property, apple and crab apple trees, and offers a peaceful setting with room to relax, garden, work, and entertainment. The large composite deck and enclosed gazebo create an exceptional outdoor retreat, and there are 3 raised garden beds. For the hobbyist, craftsman, or outdoor enthusiast, there is NO SHORTAGE OF WORKSPACE! The home features an oversized attached 2-car garage (30x26) with a poured concrete heated workshop (30x26) beneath it, a detached (30x32 ft – 2010) insulated shop with a concrete floor, and a storage shed (12x16) —providing plenty of room for projects, equipment, storage, and more. The upper/lower attached garage, detached shop, and shed total 2,712 sq feet!! Also, there is fiber optic wiring buried and ready for connection! Conveniently located within walking distance of church and just minutes from groceries and shopping, this property offers the privacy and character of acreage without sacrificing everyday convenience. If you're looking for a move-in-ready home with modern updates, abundant workspace, beautiful, wooded surroundings, and exceptional outdoor living, this one deserves a closer look. Property features a septic system and shared well.

    Zillow last checked:

    Listing updated:

    Listed by:

    Anna Rahn 507-383-6399,

    HomeProz Real Estate

    Bought with:

    Mary L. Lindgren

    RE/MAX Results

    Source: NorthstarMLS as distributed by MLS GRID,MLS#: 7131310MLS Logo

    Facts & features

    Interior

    Bedrooms & bathrooms
    • Bedrooms: 3
    • Bathrooms: 2
    • Full bathrooms: 2
    Bedroom
    • Level: Main
    • Area: 219.97 Square Feet
    • Dimensions: 14'7"x15'1"
    Bedroom 2
    • Level: Main
    • Area: 181.49 Square Feet
    • Dimensions: 14'11"x12'2"
    Bedroom 3
    • Level: Lower
    • Area: 147.38 Square Feet
    • Dimensions: 13'6"x10'11"
    Bathroom
    • Level: Main
    • Area: 92.13 Square Feet
    • Dimensions: 11'2"x8'3"
    Bathroom
    • Level: Lower
    • Area: 83.56 Square Feet
    • Dimensions: 10'8"x7'10"
    Bonus room
    • Level: Lower
    • Area: 174.54 Square Feet
    • Dimensions: 14'9"x11'10"
    Dining room
    • Level: Main
    • Area: 161 Square Feet
    • Dimensions: 10'6"x15'4"
    Foyer
    • Level: Main
    • Area: 42.92 Square Feet
    • Dimensions: 8'7"x5'
    Other
    • Level: Main
    • Area: 256 Square Feet
    • Dimensions: 16'x16'
    Informal dining room
    • Level: Main
    • Area: 77.85 Square Feet
    • Dimensions: 9'3"x8'5"
    Kitchen
    • Level: Main
    • Area: 163.69 Square Feet
    • Dimensions: 13'10"x11'10"
    Laundry
    • Level: Lower
    • Area: 89 Square Feet
    • Dimensions: 12'x7'5"
    Living room
    • Level: Main
    • Area: 348.19 Square Feet
    • Dimensions: 19'2"x18'2"
    Living room
    • Level: Lower
    • Area: 630.33 Square Feet
    • Dimensions: 30'6"x20'8"
    Sauna
    • Level: Lower
    • Area: 33.25 Square Feet
    • Dimensions: 6'4"x5'3"
    Sitting room
    • Level: Lower
    • Area: 158.85 Square Feet
    • Dimensions: 15'3"x10'5"
    Heating
    • Forced Air, Fireplace(s), Other, Wood Stove
    Cooling
    • Central Air
    Appliances
    • Included: Dishwasher, Disposal, Dryer, Electric Water Heater, ENERGY STAR Qualified Appliances, Microwave, Range, Refrigerator, Stainless Steel Appliance(s), Washer, Water Softener Owned
    • Laundry: Lower Level, Laundry Room
    Features
    • Basement: Daylight,Egress Window(s),Finished,Walk-Out Access
    • Number of fireplaces: 2
    • Fireplace features: Gas, Wood Burning
    Interior area
    • Total structure area: 2,672
    • Total interior livable area: 2,672 sqft
    • Finished area above ground: 1,332
    • Finished area below ground: 1,340

    Property

    Parking
    • Total spaces: 2
    • Parking features: Attached, Detached Garage, Concrete, Garage, Heated Garage, Insulated Garage, Multiple Garages, Tuckunder Garage
    • Attached garage spaces: 2
    • Details: Garage Dimensions (30x26)
    Accessibility
    • Accessibility features: None
    Features
    • Levels: One
    • Stories: 1
    • Patio & porch: Composite Decking, Deck
    Lot
    • Size: 1.96 Acres
    • Dimensions: 300 x 280
    • Features: Tree Coverage - Light
    Details
    • Additional structures: Gazebo, Workshop, Storage Shed
    • Foundation area: 1340
    • Parcel number: 131730070
    • Zoning description: Residential-Single Family

    Construction

    Type & style
    • Home type: SingleFamily
    • Property subtype: Single Family
    Materials
    • Block
    • Roof: Age Over 8 Years,Asphalt
    Condition
    • New construction: No
    • Year built: 1977

    Utilities & green energy

    • Electric: Power Company: Freeborn - Mower Cooperative Services
    • Gas: Electric
    • Sewer: Septic System Compliant - Yes
    • Water: Shared System, Well

    Community & HOA

    Community
    • Subdivision: Stadheim Second Sub
    HOA
    • Has HOA: No
    Location
    • Region: Albert Lea

    Financial & listing details

    • Price per square foot: $178/sqft
    • Tax assessed value: $408,600
    • Annual tax amount: $4,205
    • Date on market: 8/21/2026
    • Cumulative days on market: 14 days

    Price history

    DateEventPrice
    10/15/2026Sold$475,000-3%$178/sqft
    Source: NorthstarMLS as distributed by MLS GRID #7131310 Report a problem
    9/4/2026Pending sale$489,900$183/sqft
    Source: NorthstarMLS as distributed by MLS GRID #7131310 Report a problem
    8/21/2026Listed for sale$489,900$183/sqft
    Source: NorthstarMLS as distributed by MLS GRID #7131310 Report a problem
    8/21/2026Listing removed--
    Source: Owner Report a problem
    7/30/2026Listed for sale$489,900+98.3%$183/sqft
    Source: Owner Report a problem
    11/21/2003Sold$247,000$92/sqft
    Source: Agent Provided Report a problem

    Public tax history

    YearProperty taxesTax assessment
    2025$3,596 -3.9%$408,600 +13.8%
    2024$3,740 +4.4%$358,900 -0.3%
    2023$3,582 +1%$359,800 -0.9%
    2022$3,546 +3.5%$363,100 +26.7%
    2021$3,426 $286,600 +2.2%
    2020$3,426 +21.2%$280,300
    2019$2,826 --
    2018$2,826 +19.2%--
    2016$2,370 +3.9%--
    2015$2,280 -3.1%--
    2014$2,354 -27.2%--
    2012$3,234 --
    2011-- --
    2010-- --
    Find assessor info on the county website

    Neighborhood: 56007

    Nearby schools

    GreatSchools rating
    Sell for more on Zillow
    Get a Zillow Showcase℠ listing at no additional cost and you could sell for .
    $475,000
    2% more
    +$9,500
    With Zillow Showcase(estimated)

    $484,500

    Sell for more on Zillow
    Get a Zillow Showcase℠ listing at no additional cost and you could sell for .
    $475,000
    2% more
    +$9,500
    With Zillow Showcase(estimated)

    $484,500