Virtually Staged. Experience elevated living in this beautifully updated pool home located in the highly sought-after Live Oak Reserve community in Oviedo. Thoughtfully designed with both comfort and style in mind, this residence features a spacious, open-concept layout enhanced by fresh interior paint, creating a bright and refined atmosphere throughout. The main living areas are filled with natural light and flow effortlessly, with multiple sliding glass doors opening to a private screened-in pool and patio—offering a true indoor-outdoor lifestyle ideal for entertaining or unwinding in your own backyard retreat. At the heart of the home, the kitchen is appointed with granite countertops, stainless steel appliances, and a breakfast nook overlooking the pool, blending functionality with everyday elegance. A first-floor bedroom and full bath provide a versatile space for guests, extended family, or a private home office. Upstairs, the home continues to impress with generously sized bedrooms and a well-appointed primary suite featuring dual walk-in closets and a spacious ensuite bath designed for comfort and relaxation. Recent upgrades include fresh interior paint (2026), exterior paint (2025), resurfaced pool area (2025), updated luxury vinyl stairs (2025), new oven (2025), dual A/C systems (2016 & 2018), and a variable-speed pool pump. Buyer incentives you don’t want to miss—this home qualifies for a 1% lender credit, offering additional value and flexibility for qualified buyers. Residents enjoy access to resort-style amenities including a clubhouse, fitness center, community pool, tennis and basketball courts, sports fields, and playgrounds. Ideally located within a highly regarded school zone and just minutes from UCF, Siemens, Oviedo on the Park, shopping, dining, and major highways.
Sold for $750,000
Zestimate®
$750,000
3511 HOLLOW OAK RUN, OVIEDO, FL 32766
5beds
2,965sqft
Single Family Residence
Built in 2003
8,824 Square Feet Lot
$750,000 Zestimate®
$253/sqft
$3,975 Estimated rent
Home value
$750,000
$690,000 - $818,000
$3,975/mo
Zestimate® history
Owner options
List your home for rent
$3,975/mo
Rent Zestimate®
Find your next renter with Zillow Rental Manager. Plus, with online applications, you can quickly screen prospective tenants – for free.
$3,975/mo
Rent Zestimate®
Refinance and save
$5,053/mo
Est. payment
Refinancing to a lower rate could help reduce your monthly payments and save thousands over the life of the loan.
$5,053/mo
Est. payment
Explore your selling options
Work with a Zillow partner agent
Leverage their expertise and Zillow's premium Showcase listings to get your home seen by more buyers.
Get startedList with your own agent
Get your home in front of millions of buyers by listing it on Zillow.
Learn how to do itSell it yourself
Take full control of how buyers see your home on Zillow by listing For Sale by Owner (FSBO).
List your homeWhat's special
Beautifully updated pool homeGenerously sized bedroomsFresh interior paintResurfaced pool areaNew ovenBright and refined atmosphereWell-appointed primary suite
Zillow last checked:
Listing updated:
Listed by:
Timur Kapanov 646-701-2332,
KELLER WILLIAMS ADVANTAGE REALTY 407-977-7600
Bought with:
Stephanie Kennedy, 3557985
EXP REALTY LLC
Source: Stellar MLS,MLS#: O6392818 Originating MLS: Orlando Regional
Originating MLS: Orlando Regional
Facts & features
Interior
Bedrooms & bathrooms
- Bedrooms: 5
- Bathrooms: 3
- Full bathrooms: 3
Primary bedroom
- Features: Walk-In Closet(s)
- Level: Second
- Area: 304 Square Feet
- Dimensions: 16x19
Bedroom 2
- Features: Built-in Closet
- Level: First
- Area: 156 Square Feet
- Dimensions: 12x13
Bedroom 3
- Features: Built-in Closet
- Level: Second
- Area: 132 Square Feet
- Dimensions: 12x11
Bedroom 4
- Features: Built-in Closet
- Level: Second
- Area: 132 Square Feet
- Dimensions: 11x12
Bedroom 5
- Features: Built-in Closet
- Level: Second
- Area: 143 Square Feet
- Dimensions: 13x11
Dinette
- Level: First
- Area: 90 Square Feet
- Dimensions: 9x10
Dining room
- Level: First
- Area: 143 Square Feet
- Dimensions: 11x13
Family room
- Level: First
Kitchen
- Level: First
- Area: 168 Square Feet
- Dimensions: 14x12
Living room
- Level: First
- Area: 168 Square Feet
- Dimensions: 12x14
Heating
- Electric
Cooling
- Central Air
Appliances
- Included: Dishwasher, Disposal, Dryer, Electric Water Heater, Microwave, Range, Refrigerator, Washer
- Laundry: Inside, Laundry Room
Features
- Accessibility Features, Built-in Features, Ceiling Fan(s), Open Floorplan, PrimaryBedroom Upstairs, Solid Surface Counters, Solid Wood Cabinets, Split Bedroom, Walk-In Closet(s)
- Flooring: Ceramic Tile, Engineered Hardwood, Laminate, Luxury Vinyl
- Doors: French Doors, Sliding Doors
- Has fireplace: No
Interior area
- Total structure area: 2,965
- Total interior livable area: 2,965 sqft
Property
Parking
- Total spaces: 2
- Parking features: Garage - Attached
- Attached garage spaces: 2
Features
- Levels: Two
- Stories: 2
- Exterior features: Irrigation System, Lighting, Private Mailbox, Rain Gutters, Sidewalk
- Has private pool: Yes
- Pool features: In Ground, Screen Enclosure
Lot
- Size: 8,824 Square Feet
Details
- Parcel number: 1921325QP00002780
- Zoning: PUD
- Special conditions: None
Construction
Type & style
- Home type: SingleFamily
- Property subtype: Single Family Residence
Materials
- Stucco
- Foundation: Slab
- Roof: Shingle
Condition
- New construction: No
- Year built: 2003
Utilities & green energy
- Sewer: Public Sewer
- Water: Public
- Utilities for property: Cable Available, Cable Connected, Electricity Available, Electricity Connected, Public, Sewer Available, Sewer Connected, Street Lights, Water Available, Water Connected
Community & HOA
Community
- Pet fee: $0 monthly
- Subdivision: LIVE OAK RESERVE UNIT TWO
HOA
- Has HOA: Yes
- HOA fee: $98 monthly
- HOA name: Leland Management/Kristina Zelik
- HOA phone: 407-982-1990
Location
- Region: Oviedo
Financial & listing details
- Price per square foot: $253/sqft
- Tax assessed value: $653,075
- Annual tax amount: $10,921
- Date on market: 3/26/2026
- Cumulative days on market: 159 days
- Listing terms: Cash,Conventional,FHA,VA Loan
- Ownership: Fee Simple
- Total actual rent: 0
- Electric utility on property: Yes
- Road surface type: Asphalt
Price history
| Date | Event | Price |
|---|---|---|
| 6/15/2026 | Sold | $750,000$253/sqft |
Source:  Stellar MLS #O6392818 Report a problem Stellar MLS #O6392818 Report a problem | ||
| 5/11/2026 | Pending sale | $750,000$253/sqft |
Source: Stellar MLS #O6392818 Report a problem | ||
| 4/8/2026 | Price change | $750,000-2%$253/sqft |
Source: Stellar MLS #O6392818 Report a problem | ||
| 3/26/2026 | Listed for sale | $765,000-1.4%$258/sqft |
Source: Stellar MLS #O6392818 Report a problem | ||
| 2/1/2026 | Listing removed | $776,000$262/sqft |
Source: Stellar MLS #O6350808 Report a problem | ||
| 11/12/2025 | Price change | $776,000-2.9%$262/sqft |
Source: Stellar MLS #O6350808 Report a problem | ||
| 10/10/2025 | Listed for sale | $799,000+70.7%$269/sqft |
Source: Stellar MLS #O6350808 Report a problem | ||
| 6/22/2018 | Sold | $468,000-0.4%$158/sqft |
Source: Public Record Report a problem | ||
| 5/10/2018 | Listed for sale | $469,900$158/sqft |
Source: KIFF REALTY INC #O5705076 Report a problem | ||
| 5/10/2018 | Pending sale | $469,900$158/sqft |
Source: KIFF REALTY INC #O5705076 Report a problem | ||
| 5/3/2018 | Listed for sale | $469,900+34.6%$158/sqft |
Source: KIFF REALTY INC #O5705076 Report a problem | ||
| 12/7/2012 | Sold | $349,000-1.9%$118/sqft |
Source: Stellar MLS #O5121301 Report a problem | ||
| 9/20/2012 | Listed for sale | $355,900+1.7%$120/sqft |
Source: RE/MAX 200 Realty #O5121301 Report a problem | ||
| 6/7/2011 | Listing removed | $349,900$118/sqft |
Source: Coldwell Banker Residential Real Estate - Winter Springs #O5025429 Report a problem | ||
| 2/18/2011 | Price change | $349,900-1.4%$118/sqft |
Source: NRT Florida #O5025429 Report a problem | ||
| 1/21/2011 | Listed for sale | $355,000+23.5%$120/sqft |
Source: NRT Florida #O5025429 Report a problem | ||
| 7/14/2003 | Sold | $287,400$97/sqft |
Source: Public Record Report a problem | ||
Public tax history
| Year | Property taxes | Tax assessment |
|---|---|---|
| 2025 | $10,623 +12.5% | $617,265 +10% |
| 2024 | $9,445 +10.9% | $561,150 +10% |
| 2023 | $8,517 +11.5% | $510,136 +10% |
| 2022 | $7,639 +10.6% | $463,760 +10% |
| 2021 | $6,908 +6.9% | $421,600 +7.7% |
| 2020 | $6,464 +2.7% | $391,282 +4.1% |
| 2019 | $6,294 | $375,979 +12.5% |
| 2018 | $6,294 +26.1% | $334,246 +2.1% |
| 2017 | $4,990 +2.3% | $327,371 +2.9% |
| 2016 | $4,879 -1.9% | $318,114 +1.4% |
| 2015 | $4,976 | $313,707 +0.8% |
| 2014 | $4,976 -3% | $311,217 +13.4% |
| 2013 | $5,131 +25% | $274,380 +3% |
| 2012 | $4,106 +2% | $266,448 +2.6% |
| 2011 | $4,025 -10.7% | $259,741 -8.6% |
| 2010 | $4,507 -0.8% | $284,124 -1.1% |
| 2009 | $4,542 +3.5% | $287,403 +0.1% |
| 2008 | $4,389 +0.5% | $287,116 +3% |
| 2007 | $4,365 -6.7% | $278,753 +2.5% |
| 2006 | $4,679 +1.5% | $271,954 +3% |
| 2005 | $4,609 +0.4% | $264,033 +3% |
| 2004 | $4,590 +1152.5% | $256,343 +1313.1% |
| 2003 | $367 | $18,141 |
Find assessor info on the county website
Neighborhood: 32766
Nearby homes
- $666,1004 bd3 ba2.3k sqft3521 Hollow Oak Run, Oviedo, FL 32766Off Market
- $637,0005 bd3 ba2.5k sqft3501 Hollow Oak Run, Oviedo, FL 32766Off Market
- $678,1004 bd3 ba3.2k sqft3500 Diamond Leaf Ln, Oviedo, FL 32766Off Market
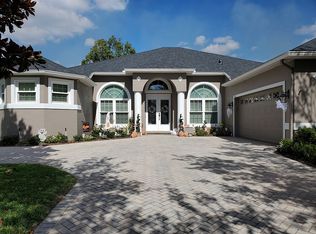
- $823,9005 bd3 ba3.7k sqft3490 Diamond Leaf Ln, Oviedo, FL 32766Off Market
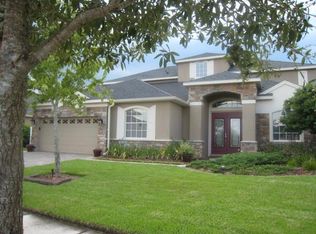
- $657,2004 bd3 ba2.6k sqft3491 Hollow Oak Run, Oviedo, FL 32766Off Market
- $718,3004 bd3 ba2.7k sqft3531 Hollow Oak Run, Oviedo, FL 32766Off Market
- $717,8004 bd3 ba2.7k sqft3510 Diamond Leaf Ln, Oviedo, FL 32766Off Market
- $640,6004 bd3 ba2.2k sqft3500 Hollow Oak Run, Oviedo, FL 32766Off Market
Nearby schools
GreatSchools rating
- 9/10Partin Elementary SchoolGrades: PK-5Distance: 0.8 mi
- 9/10Chiles Middle SchoolGrades: 6-8Distance: 1 mi
- 8/10Hagerty High SchoolGrades: 9-12Distance: 2 mi
Schools provided by the listing agent
- Elementary: Partin Elementary
- Middle: Chiles Middle
- High: Hagerty High
Source: Stellar MLS. This data may not be complete. We recommend contacting the local school district to confirm school assignments for this home.
Get a cash offer in 3 minutes
Find out how much your home could sell for in as little as 3 minutes with a no-obligation cash offer.
Estimated market value
$750,000
Get a cash offer in 3 minutes
Find out how much your home could sell for in as little as 3 minutes with a no-obligation cash offer.
Estimated market value
$750,000
- Florida
- Seminole County
- Oviedo
- 32766
- 3511 HOLLOW OAK RUN
Nearby cities
Nearby zip codes
Other Oviedo Topics
