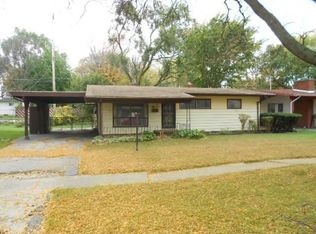
Charming 3-bed, 1-bath all-brick ranch — move-in ready with updates throughout! The fully renovated kitchen (2026) features new cabinets, new sink, and new flooring. The updated bathroom (2026) includes a new tub, new toilet, and new flooring. Fresh paint and new flooring flow through the main living areas, giving the home a bright, clean feel. Enjoy the fenced backyard and 1-car attached garage, all topped off with a newer roof for added peace of mind. Don't miss this one — schedule your showing today!
Sold for $109,900
Zillow last checked:
Listing updated:
Bought with:
Adriana Vasquez, 6501423109
@properties Christie's Int'l R E Clarkston
Source: Realcomp II,MLS#: 20261048722
Price history
| Date | Event | Price |
|---|---|---|
| 8/10/2026 | Sold | $109,900$88/sqft |
Source:  Realcomp II #20261048722 Report a problem Realcomp II #20261048722 Report a problem | ||
| 7/23/2026 | Pending sale | $109,900$88/sqft |
Source: Realcomp II #20261048722 Report a problem | ||
| 7/18/2026 | Listed for sale | $109,900$88/sqft |
Source: Realcomp II #20261048722 Report a problem | ||
| 7/15/2026 | Pending sale | $109,900$88/sqft |
Source: Realcomp II #20261048722 Report a problem | ||
| 7/10/2026 | Listed for sale | $109,900+86.3%$88/sqft |
Source: Realcomp II #20261048722 Report a problem | ||
| 3/5/2026 | Sold | $59,000-33.3%$47/sqft |
Source: Public Record Report a problem | ||
| 2/16/2026 | Pending sale | $88,500$71/sqft |
Source: Realcomp II #20250019864 Report a problem | ||
| 12/30/2025 | Price change | $88,500-1.1%$71/sqft |
Source: Realcomp II #20250019864 Report a problem | ||
| 11/12/2025 | Listed for sale | $89,500$71/sqft |
Source: Realcomp II #20250019864 Report a problem | ||
| 11/1/2025 | Pending sale | $89,500$71/sqft |
Source: Realcomp II #20250019864 Report a problem | ||
| 10/19/2025 | Price change | $89,500-9.1%$71/sqft |
Source: Realcomp II #20250019864 Report a problem | ||
| 8/23/2025 | Price change | $98,500-0.4%$79/sqft |
Source: Realcomp II #20250019864 Report a problem | ||
| 7/30/2025 | Price change | $98,900-5.8%$79/sqft |
Source: Realcomp II #20250019864 Report a problem | ||
| 7/2/2025 | Listed for sale | $105,000$84/sqft |
Source: Realcomp II #20250019864 Report a problem | ||
| 6/10/2025 | Pending sale | $105,000$84/sqft |
Source: Realcomp II #20250019864 Report a problem | ||
| 3/25/2025 | Listed for sale | $105,000+6.1%$84/sqft |
Source: Realcomp II #20250019864 Report a problem | ||
| 2/1/2025 | Listing removed | $99,000$79/sqft |
Source: Realcomp II #20240080401 Report a problem | ||
| 10/25/2024 | Listed for sale | $99,000-2.5%$79/sqft |
Source: Realcomp II #20240080401 Report a problem | ||
| 10/18/2024 | Listing removed | $101,500$81/sqft |
Source:  MichRIC #24046308 Report a problem MichRIC #24046308 Report a problem | ||
| 9/16/2024 | Price change | $101,500-1.5%$81/sqft |
Source: MichRIC #24046308 Report a problem | ||
| 9/4/2024 | Listed for sale | $102,999-1.9%$82/sqft |
Source: MichRIC #24046308 Report a problem | ||
| 8/18/2024 | Listing removed | $104,999$84/sqft |
Source: MichRIC #24028141 Report a problem | ||
| 8/12/2024 | Price change | $104,999-4.5%$84/sqft |
Source: MichRIC #24028141 Report a problem | ||
| 7/10/2024 | Price change | $110,000-8.3%$88/sqft |
Source: MichRIC #24028141 Report a problem | ||
| 6/5/2024 | Listed for sale | $120,000+168.5%$96/sqft |
Source: MichRIC #24028141 Report a problem | ||
| 9/23/2010 | Listing removed | $44,700$36/sqft |
Source: Lucy Ham Group Inc. #01100803 Report a problem | ||
| 7/17/2010 | Listed for sale | $44,700$36/sqft |
Source: Lucy Ham Group Inc. #01100803 Report a problem | ||

Get a cash offer in 3 minutes
Find out how much your home could sell for in as little as 3 minutes with a no-obligation cash offer.
Estimated market value
$110,300
