This One Has Everything You've Been Looking For! The Premium Fenced in Lot is the Perfect Place For Those Summer Nights. The Backyard Boasts a Large Deck, Concrete Walkway For Easy Access to the Front of the Home, and Plenty of Space For Activities. Great Curb Appeal in the Very Desirable, Family Oriented Terrace Hill Neighborhood. Just Steps Away From Stunning Walking Paths, A Sizable Park and Tennis Courts. No HOA! This Home is Also Only Minutes Away From All of the Algonquin Shopping and Entertainment Areas. Being in the Highly Sought After Huntley School District is a Bonus! Not to Mention, the True 3.5 Car Garage That Can Easily Fit 3 Vehicles and All of Your Storage Needs. The Kitchen Has a Plethora of Seating for Gatherings, Hardwood Flooring Throughout, and Stainless Steel Appliances. As the Cooler Seasons Approach, You'll Have Two Gorgeous Fireplaces For Those Cozy Nights in. One Fireplace is Located in the Comfortable Main Family Room. The Second Fireplace is in the Primary Bedroom - Also Paired With Cathedral Ceilings and a Spacious Sitting Area. The Secondary Bedrooms Will Blow You Away! Substantial in Size and Closet Space. If You Are Looking to Expand Your Entertaining Footprint, The Full Basement Has a Ton of Potential for Gaming, TVs, Bar, and More. A Massive Crawlspace is an Additional Perk! Newer Roof and Rear Windows, Plus Brand New Furnace! There is Still Time to Make This One Yours! Book Your Showings Today!
Closed
$440,000
3511 Lakeview Dr, Algonquin, IL 60102
4beds
2,586sqft
Single Family Residence
Built in 1994
0.4 Acres Lot
$506,600 Zestimate®
$170/sqft
$3,569 Estimated rent
Home value
$506,600
$481,000 - $532,000
$3,569/mo
Zestimate® history
Owner options
List your home for rent
$3,569/mo
Rent Zestimate®
Find your next renter with Zillow Rental Manager. Plus, with online applications, you can quickly screen prospective tenants – for free.
$3,569/mo
Rent Zestimate®
Refinance and save
$3,223/mo
Est. payment
Refinancing to a lower rate could help reduce your monthly payments and save thousands over the life of the loan.
$3,223/mo
Est. payment
Explore your selling options
Work with a Zillow partner agent
Leverage their expertise and Zillow's premium Showcase listings to get your home seen by more buyers.
Get startedList with your own agent
Get your home in front of millions of buyers by listing it on Zillow.
Learn how to do itSell it yourself
Take full control of how buyers see your home on Zillow by listing For Sale by Owner (FSBO).
List your homeWhat's special
Hardwood flooring throughoutCathedral ceilingsSizable parkNewer roofLarge deckMassive crawlspaceBrand new furnace
Zillow last checked:
Listing updated:
Listed by:
Jorel Kilcullen 815-790-4276,
RE/MAX Connections II,
Garrett Johnson 847-337-1157,
RE/MAX Connections II
Bought with:
Patrick Ciezki
@properties Christie's International Real Estate
Source: MRED as distributed by MLS GRID,MLS#: 11901353
Facts & features
Interior
Bedrooms & bathrooms
- Bedrooms: 4
- Bathrooms: 3
- Full bathrooms: 2
- 1/2 bathrooms: 1
Rooms
- Room types: Eating Area, Sitting Room, Foyer, Deck
Primary bedroom
- Features: Flooring (Carpet), Window Treatments (Blinds), Bathroom (Full)
- Level: Second
- Area: 204 Square Feet
- Dimensions: 12X17
Bedroom 2
- Features: Flooring (Carpet)
- Level: Second
- Area: 140 Square Feet
- Dimensions: 10X14
Bedroom 3
- Features: Flooring (Carpet)
- Level: Second
- Area: 156 Square Feet
- Dimensions: 12X13
Bedroom 4
- Features: Flooring (Carpet)
- Level: Second
- Area: 110 Square Feet
- Dimensions: 10X11
Deck
- Features: Flooring (Other)
- Level: Main
- Area: 494 Square Feet
- Dimensions: 19X26
Dining room
- Features: Flooring (Carpet)
- Level: Main
- Area: 156 Square Feet
- Dimensions: 12X13
Eating area
- Features: Flooring (Hardwood)
- Level: Main
- Area: 126 Square Feet
- Dimensions: 09X14
Family room
- Features: Flooring (Hardwood), Window Treatments (Shades)
- Level: Main
- Area: 285 Square Feet
- Dimensions: 15X19
Foyer
- Features: Flooring (Hardwood)
- Level: Main
- Area: 104 Square Feet
- Dimensions: 08X13
Kitchen
- Features: Kitchen (Eating Area-Table Space, Pantry-Closet), Flooring (Hardwood)
- Level: Main
- Area: 132 Square Feet
- Dimensions: 11X12
Laundry
- Features: Flooring (Hardwood)
- Level: Main
- Area: 112 Square Feet
- Dimensions: 07X16
Living room
- Features: Flooring (Carpet)
- Level: Main
- Area: 221 Square Feet
- Dimensions: 13X17
Sitting room
- Features: Flooring (Carpet)
- Level: Second
- Area: 130 Square Feet
- Dimensions: 10X13
Heating
- Natural Gas, Forced Air
Cooling
- Central Air
Appliances
- Included: Range, Microwave, Dishwasher, Refrigerator, Washer, Dryer, Disposal, Stainless Steel Appliance(s), Humidifier
- Laundry: Main Level
Features
- Cathedral Ceiling(s)
- Flooring: Hardwood
- Windows: Screens, Skylight(s)
- Basement: Unfinished,Full
- Number of fireplaces: 2
- Fireplace features: Wood Burning, Gas Starter, Family Room, Master Bedroom
Interior area
- Total structure area: 0
- Total interior livable area: 2,586 sqft
Property
Parking
- Total spaces: 3.5
- Parking features: Asphalt, Garage Door Opener, On Site, Garage Owned, Attached, Garage
- Attached garage spaces: 3.5
- Has uncovered spaces: Yes
Accessibility
- Accessibility features: No Disability Access
Features
- Stories: 2
- Patio & porch: Deck, Patio
- Fencing: Fenced
Lot
- Size: 0.4 Acres
- Dimensions: 100X180
Details
- Parcel number: 1836228005
- Special conditions: None
- Other equipment: Sump Pump
Construction
Type & style
- Home type: SingleFamily
- Property subtype: Single Family Residence
Materials
- Brick, Cedar
- Foundation: Concrete Perimeter
- Roof: Asphalt
Condition
- New construction: No
- Year built: 1994
Details
- Builder model: SAVANNAH
Utilities & green energy
- Electric: Circuit Breakers
- Sewer: Public Sewer
- Water: Public
Community & HOA
Community
- Features: Park, Street Paved
- Security: Carbon Monoxide Detector(s)
- Subdivision: Terrace Hill
HOA
- Services included: None
Location
- Region: Algonquin
Financial & listing details
- Price per square foot: $170/sqft
- Tax assessed value: $439,956
- Annual tax amount: $9,726
- Date on market: 10/5/2023
- Listing terms: Conventional
- Ownership: Fee Simple
Price history
| Date | Event | Price |
|---|---|---|
| 12/6/2023 | Sold | $440,000-2.2%$170/sqft |
Source:  MRED as distributed by MLS GRID #11901353 Report a problem MRED as distributed by MLS GRID #11901353 Report a problem | ||
| 10/9/2023 | Contingent | $449,900$174/sqft |
Source: MRED as distributed by MLS GRID #11901353 Report a problem | ||
| 10/5/2023 | Listed for sale | $449,900-1.1%$174/sqft |
Source: MRED as distributed by MLS GRID #11901353 Report a problem | ||
| 9/13/2023 | Contingent | $454,900$176/sqft |
Source: MRED as distributed by MLS GRID #11836355 Report a problem | ||
| 8/22/2023 | Price change | $454,900-4.2%$176/sqft |
Source: MRED as distributed by MLS GRID #11836355 Report a problem | ||
| 7/28/2023 | Price change | $474,900-3.1%$184/sqft |
Source: MRED as distributed by MLS GRID #11836355 Report a problem | ||
| 7/20/2023 | Listed for sale | $489,900+68.9%$189/sqft |
Source: MRED as distributed by MLS GRID #11836355 Report a problem | ||
| 9/20/2013 | Sold | $290,000-10.8%$112/sqft |
Source: MRED as distributed by MLS GRID #08407002 Report a problem | ||
| 8/30/2011 | Listed for sale | $325,000-13.9%$126/sqft |
Source: Realty Alliance LLC, dba PRUDENTIAL FIRST REALTY #07891448 Report a problem | ||
| 5/30/2006 | Sold | $377,450+40.3%$146/sqft |
Source: Public Record Report a problem | ||
| 6/19/1998 | Sold | $269,000+1.1%$104/sqft |
Source: Public Record Report a problem | ||
| 11/30/1994 | Sold | $266,000$103/sqft |
Source: Public Record Report a problem | ||
Public tax history
| Year | Property taxes | Tax assessment |
|---|---|---|
| 2024 | $10,201 -0.3% | $146,652 +8% |
| 2023 | $10,228 +5.2% | $135,762 +9.8% |
| 2022 | $9,727 +3.5% | $123,622 +6.2% |
| 2021 | $9,402 +1.5% | $116,427 +2.7% |
| 2020 | $9,262 | $113,322 -12% |
| 2019 | -- | $128,819 +16.5% |
| 2018 | $9,251 +1.1% | $110,610 +6.1% |
| 2017 | $9,148 -0.9% | $104,241 +5.2% |
| 2016 | $9,231 | $99,107 +5.2% |
| 2013 | $9,231 | $94,196 -11.3% |
| 2011 | -- | $106,254 +5.3% |
| 2010 | -- | $100,896 -23.7% |
| 2009 | -- | $132,198 |
| 2008 | -- | $132,198 +8.4% |
| 2006 | -- | $121,983 +4.8% |
| 2005 | $8,224 +2.4% | $116,363 +6.7% |
| 2004 | $8,029 +11% | $109,037 +6.8% |
| 2003 | $7,232 +7.2% | $102,089 +8.7% |
| 2002 | $6,748 +2.4% | $93,920 +3.7% |
| 2001 | $6,587 +9.1% | $90,577 +5.1% |
| 2000 | $6,035 | $86,191 |
Find assessor info on the county website
Neighborhood: 60102
Nearby homes
- $623,7004 bd3 ba2.9k sqft3521 Lakeview Dr, Algonquin, IL 60102Off Market
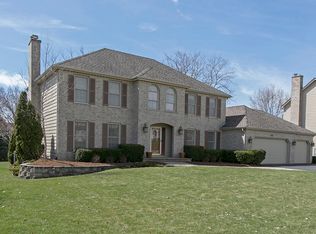
- $655,2004 bd2 ba3.1k sqft3501 Lakeview Dr, Algonquin, IL 60102Off Market
- $567,2004 bd3 ba3.2k sqft3510 Persimmon Dr, Algonquin, IL 60102Off Market
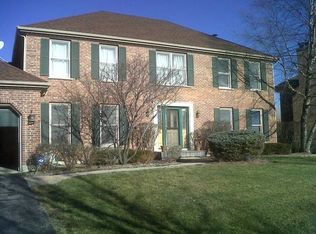
- $570,000-- bd-- ba2.9k sqft3531 Lakeview Dr, Algonquin, IL 60102Off Market
- $580,3004 bd4 ba2.7k sqft3520 Persimmon Dr, Algonquin, IL 60102Off Market
- $578,8004 bd3 ba2.6k sqft3500 Persimmon Dr, Algonquin, IL 60102Off Market
- $567,0004 bd4 ba2.6k sqft3510 Lakeview Dr, Algonquin, IL 60102Off Market
- $477,5004 bd4 ba3k sqft3520 Lakeview Dr, Algonquin, IL 60102Sold
Nearby schools
GreatSchools rating
- NAMackeben Elementary SchoolGrades: K-2Distance: 1.2 mi
- 7/10Heineman Middle SchoolGrades: 6-8Distance: 1.1 mi
- 8/10Huntley High SchoolGrades: 9-12Distance: 5.6 mi
Schools provided by the listing agent
- Elementary: Mackeben Elementary School
- Middle: Heineman Middle School
- High: Huntley High School
- District: 158
Source: MRED as distributed by MLS GRID. This data may not be complete. We recommend contacting the local school district to confirm school assignments for this home.
Get a cash offer in 3 minutes
Find out how much your home could sell for in as little as 3 minutes with a no-obligation cash offer.
Estimated market value
$506,600
Get a cash offer in 3 minutes
Find out how much your home could sell for in as little as 3 minutes with a no-obligation cash offer.
Estimated market value
$506,600
- Illinois
- McHenry County
- Algonquin
- 60102
- 3511 Lakeview Dr
Nearby cities
Nearby zip codes
Other Algonquin Topics
