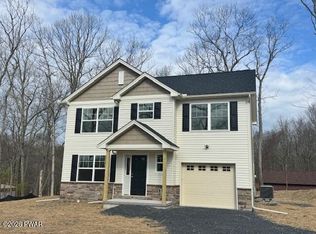
Brand New! Move Right In 3 bed, 2.5 bath home w/open floor pl. Luxury vinyl flooring flows throughout main floor, kitchen w/granite countertops & tile backsplash. Upstairs, Master bdrm, offers tranquility & luxury, Lg walk-in closet & master bath provides a private oasis. 2 additional bedrooms provide comfort & privacy for family/guests with a stylish main bathroom. Pictures may include upgrades that are not included in the price. Taxes on land only. Seller will pay $12,500 of buyer's closing costs! Owner/Builder in 39th yr of building & a PA licensed RE Broker. Each newly constructed home comes both 90-day & 1-yr checkups, and a 12 year third party warranty.
Sold for $359,800
$359,800
3511 Leaf Ct, East Stroudsburg, PA 18302
3beds
1,677sqft
Single Family Residence
Built in ----
0.64 Acres Lot
$354,100 Zestimate®
$215/sqft
$2,444 Estimated rent
Home value
$354,100
$329,000 - $375,000
$2,444/mo
Zestimate® history
Owner options
List your home for rent
$2,444/mo
Rent Zestimate®
Find your next renter with Zillow Rental Manager. Plus, with online applications, you can quickly screen prospective tenants – for free.
$2,444/mo
Rent Zestimate®
Refinance and save
$2,381/mo
Est. payment
Refinancing to a lower rate could help reduce your monthly payments and save thousands over the life of the loan.
$2,381/mo
Est. payment
Explore your selling options
Work with a Zillow partner agent
Leverage their expertise and Zillow's premium Showcase listings to get your home seen by more buyers.
Get startedList with your own agent
Get your home in front of millions of buyers by listing it on Zillow.
Learn how to do itSell it yourself
Take full control of how buyers see your home on Zillow by listing For Sale by Owner (FSBO).
List your homeWhat's special
Zillow last checked:
Listing updated:
Listed by:
Robert Brown 570-424-6870,
RGB Real Estate LLC
Bought with:
Pocono Mountain Lakes Realty - Blakeslee
Source: PMAR,MLS#: PM-107429
Facts & features
Interior
Bedrooms & bathrooms
- Bedrooms: 3
- Bathrooms: 3
- Full bathrooms: 2
- 1/2 bathrooms: 1
Primary bedroom
- Level: Second
- Area: 192
- Dimensions: 16 x 12
Bedroom 2
- Level: Second
- Area: 130
- Dimensions: 10 x 13
Bedroom 3
- Level: Second
- Area: 182
- Dimensions: 14 x 13
Primary bathroom
- Description: Master Bedroom Bathroom
- Level: Second
- Area: 66
- Dimensions: 11 x 6
Primary bathroom
- Description: Powder Room
- Level: First
- Area: 28
- Dimensions: 7 x 4
Bathroom 2
- Description: Hall Bathroom
- Level: Second
- Area: 62.7
- Dimensions: 11 x 5.7
Dining room
- Level: First
- Area: 131.1
- Dimensions: 13.11 x 10
Family room
- Level: First
- Area: 221
- Dimensions: 13 x 17
Kitchen
- Level: First
- Area: 237.29
- Dimensions: 13.11 x 18.1
Laundry
- Level: First
- Area: 92
- Dimensions: 11.5 x 8
Heating
- Forced Air, Heat Pump, Electric, Zoned
Cooling
- Ceiling Fan(s), Central Air, Heat Pump, Zoned
Appliances
- Included: Self Cleaning Oven, Electric Range, Water Heater, Dishwasher, Microwave
Features
- Kitchen Island, Granite Counters, Walk-In Closet(s)
- Flooring: Carpet, Laminate, Vinyl
- Windows: Insulated Windows
- Basement: Crawl Space
- Has fireplace: No
- Common walls with other units/homes: No Common Walls
Interior area
- Total structure area: 1,677
- Total interior livable area: 1,677 sqft
- Finished area above ground: 1,677
- Finished area below ground: 0
Property
Parking
- Total spaces: 1
- Parking features: Garage - Attached
- Attached garage spaces: 1
Features
- Stories: 2
- Patio & porch: Patio, Porch
Lot
- Size: 0.64 Acres
- Dimensions: 27,878
- Features: Cul-De-Sac, Wooded
Details
- Parcel number: 09.10A.3.19
- Zoning description: Residential
Construction
Type & style
- Home type: SingleFamily
- Architectural style: Colonial,Traditional
- Property subtype: Single Family Residence
Materials
- Stone, Vinyl Siding, Attic/Crawl Hatchway(s) Insulated
- Roof: Asphalt,Fiberglass
Utilities & green energy
- Electric: 200+ Amp Service, Circuit Breakers
- Sewer: Septic Tank
- Water: Well
- Utilities for property: Cable Available, Underground Utilities
Community & HOA
Community
- Security: Smoke Detector(s)
- Subdivision: Poplar Bridge Estates
HOA
- Has HOA: Yes
- HOA fee: $350 monthly
Location
- Region: East Stroudsburg
Financial & listing details
- Price per square foot: $215/sqft
- Annual tax amount: $779
- Date on market: 7/1/2023
- Listing terms: Cash,Conventional,FHA,VA Loan
- Road surface type: Paved
Price history
| Date | Event | Price |
|---|---|---|
| 9/13/2024 | Sold | $359,800$215/sqft |
Source: PMAR #PM-107429 Report a problem | ||
| 8/8/2024 | Price change | $359,800-1.4%$215/sqft |
Source: PMAR #PM-107429 Report a problem | ||
| 7/1/2023 | Listed for sale | $364,900$218/sqft |
Source: PMAR #PM-107429 Report a problem | ||
Public tax history
Tax history is unavailable.
Neighborhood: 18302
Nearby homes
- $359,8003 bd3 ba1.6k sqft3511 Leaf Court Middle, East Stroudsburg, PA 18302Sold

- $359,5003 bd3 ba1.5k sqft3509 Leaf Ct, East Stroudsburg, PA 18302Sold

- $152,4003 bd1 ba1k sqft3513 Leaf Ct, East Stroudsburg, PA 18302Off Market
- $379,9003 bd3 ba1.6k sqft3507 Leaf Ct, East Stroudsburg, PA 18302Sold
- $229,2003 bd2 ba1k sqft3512 Leaf Ct, East Stroudsburg, PA 18302Off Market
- $276,2003 bd3 ba1.5k sqft3506 Leaf Ct, East Stroudsburg, PA 18302Off Market
- $315,5003 bd4 ba2k sqft3505 Leaf Ct, East Stroudsburg, PA 18302Off Market
- $310,6003 bd3 ba1.7k sqft3504 Leaf Ct, East Stroudsburg, PA 18302Off Market
Nearby schools
GreatSchools rating
- 5/10Resica El SchoolGrades: K-5Distance: 0.5 mi
- 5/10J T Lambert Intermediate SchoolGrades: 6-8Distance: 5 mi
- 5/10East Stroudsburg Senior High School SouthGrades: 9-12Distance: 6.2 mi
Get a cash offer in 3 minutes
Find out how much your home could sell for in as little as 3 minutes with a no-obligation cash offer.
Estimated market value
$354,100
Get a cash offer in 3 minutes
Find out how much your home could sell for in as little as 3 minutes with a no-obligation cash offer.
Estimated market value
$354,100
- Pennsylvania
- Monroe County
- East Stroudsburg
- 18302
- 3511 Leaf Ct
Nearby cities
Nearby zip codes
Other East Stroudsburg Topics
- Apartments for Rent in 18302
- Houses for Sale in 18302
- Houses for Rent in 18302
- 18302 Real Estate
- East Stroudsburg Condos
- Houses for Sale in East Stroudsburg
- Newest Listings in East Stroudsburg
- East Stroudsburg Home Values
- East Stroudsburg Real Estate Agents
- East Stroudsburg Refinance
- East Stroudsburg Mortgage Rates
