Skip main navigation
Off market
  • $754,300

    3511 Marshall Dr, Folsom, CA 95630

    3beds
    1,784sqft
    Single Family Residence
    Built in ----
    -- sqft lot
    $754,300 Zestimate®
    $423/sqft
    $3,264 Estimated rent

    Home value

    $754,300

    $717,000 - $792,000

    $3,264/mo

    Zestimate® history
    Loading
    Loading...

    Owner options

    List your home for rent

    $3,264/mo

    Rent Zestimate®

    Find your next renter with Zillow Rental Manager. Plus, with online applications, you can quickly screen prospective tenants – for free.

    Learn more

    $3,264/mo

    Rent Zestimate®

    Refinance and save

    $4,868/mo

    Est. payment

    Refinancing to a lower rate could help reduce your monthly payments and save thousands over the life of the loan.

    See today's rates

    $4,868/mo

    Est. payment

    Explore your selling options

    Work with a Zillow partner agent

    Leverage their expertise and Zillow's premium Showcase listings to get your home seen by more buyers.

    Get started

    List with your own agent

    Get your home in front of millions of buyers by listing it on Zillow.

    Learn how to do it

    Sell it yourself

    Take full control of how buyers see your home on Zillow by listing For Sale by Owner (FSBO).

    List your home

    What's special

    Modern fixturesNicely sized secondary bedroomsExtra large patioStainless steel appliancesDining barWhole house fanGranite countertops

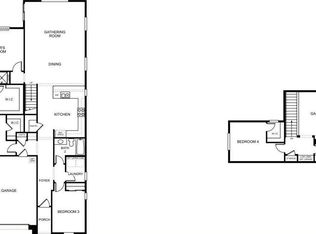
    Mediterranean style single story home located in desirable neighborhood of Folsom, CA. Beautiful curb appeal features drought tolerant, easy care landscape. Spacious open concept living and dining areas. Sleek kitchen includes a dining bar, large walk in pantry and features modern fixtures and stainless steel appliances including a gas range, microwave, refrigerator and dishwasher. Primary bedroom with large walk in closet and private en suite that includes dual sinks and oversized shower. Nicely sized secondary bedrooms and guest bath with tub and shower combination. Indoor laundry room with option for washer and dryer included. Central heat and air conditioning, dual pane windows, tankless water heater and solar assisted energy keeps you in affordable comfort year round. Enjoy the outdoors on the extra large patio perfect for your outdoor furnishings and dining options. Attached 2 car garage Easy distance to areas new schools, and commute access. Prairie City State Vehicle Recreational area a short drive away. Utilities included: None. Leased solar is included. Tenant pays: Water, Sewer, Garbage, electricity and gas and a $10 administrative fee that includes, but is not limited to; utility tracking and billing, insurance compliance, 24/7 maintenance call service, tenant portal and online payment option. Restrictions: Non-smoking and No Pet home. Screening Guidelines: 1. All persons planning on living at the property, over the age of 18, must complete an application and ALL applicants should meet the qualifying guidelines. 2. A minimum credit score of at least 650 is normally required with at least 3 years of positive credit history: No past due, collections or judgments . NOTE: If one applicant out of the group does not meet guidelines that typically will cause the entire group to be declined. 3. All bankruptcies must be discharged to be considered for approval. 4. 3 years of good rental references, or homeownership, with no late payments. No evictions no exceptions. 5. Verifiable, combined, gross monthly income of at least 3 times the monthly rent amount (Cash reserves may be accepted to supplement income - inquire before applying) 6. No pets unless otherwise stated on the property page of our website. 7. Co-signers: We are not accepting cosigners at this time. 8. Applications are not processed until the application fee is paid for each person applying. 9. Applicants should be prepared to pay the Security Deposit payment upon approval and the First Months Rent before Move In date. 10. You should be prepared to make your first rent payment within 2 weeks of the approved application, or sooner. To Apply: After reviewing the screening guidelines above, drive by the property and schedule a showing. NOTE: There are times that we receive several well-qualified applications for the same property in a very short period of time. We choose the strongest applicant (not first come first served), based upon the screening guidelines, income and credit, and owner approval. All applicants are processed with full compliance of Fair Housing Law. To schedule a showing, click the link below. (Third party advertisements may not accurately reflect the correct amenities. Inquire prior to applying) Tiner DRE 01515135 Dual Pane Windows Granite Countertops Vaulted Ceilings Whole House Fan

    This property is off market, which means it's not currently listed for sale or rent on Zillow. This may be different from what's available on other websites or public sources.
    Zillow last checked:

    Listing updated:

    Source: Zillow Rentals

    Facts & features

    Interior

    Bedrooms & bathrooms
    • Bedrooms: 3
    • Bathrooms: 2
    • Full bathrooms: 2
    Rooms
    • Room types: []
    Heating
    • Forced Air
    Cooling
    • Central Air
    Appliances
    • Included: Dryer, Washer
    • Laundry: In Unit
    Features
    • Walk In Closet
    Interior area
    • Total interior livable area: 1,784 sqft

    Property

    Parking
    • Total spaces: 2
    • Parking features: Attached
    • Has attached garage: Yes
    • Details: Contact manager
    Features
    • Patio & porch: Patio
    • Exterior features: Electricity not included in rent, Garbage not included in rent, Gas not included in rent, Heating system: ForcedAir, No cats, Sewage not included in rent, Walk In Closet, Water not included in rent
    Details
    • Parcel number: 07237000960000

    Construction

    Type & style
    • Home type: SingleFamily
    • Property subtype: Single Family Residence

    Community & HOA

    Community
    • Deposit fee: $3,295
    Location
    • Region: Folsom

    Financial & listing details

    • Price per square foot: $423/sqft
    • Tax assessed value: $763,384
    • Annual tax amount: $13,785
    • Date on market: 11/12/2024
    • Lease term: Contact For Details

    Price history

    DateEventPrice
    11/9/2024Listing removed$2,795$2/sqft
    Source: Zillow Rentals Report a problem
    10/24/2024Price change$2,795-1.9%$2/sqft
    Source: Zillow Rentals Report a problem
    10/11/2024Listed for rent$2,850$2/sqft
    Source: Zillow Rentals Report a problem
    3/29/2022Sold$719,500$403/sqft
    Source: Public Record Report a problem

    Public tax history

    YearProperty taxesTax assessment
    2025$13,785 +1.3%$763,384 +2%
    2024$13,602 +1.5%$748,417 +2%
    2023$13,407 -2.3%$733,743 +82.7%
    2022$13,726 +129%$401,501 +120.8%
    2021$5,995 +2.1%$181,864 +1.3%
    2020$5,873 $179,483
    Find assessor info on the county website

    Neighborhood: 95630

    Nearby schools

    GreatSchools rating
    Get a cash offer in 3 minutes
    Find out how much your home could sell for in as little as 3 minutes with a no-obligation cash offer.
    Estimated market value
    $754,300
    Get a cash offer in 3 minutes
    Find out how much your home could sell for in as little as 3 minutes with a no-obligation cash offer.
    Estimated market value
    $754,300