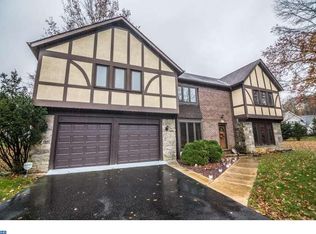
Stately & stunning! You won’t find a more private or beautiful setting than this 4-5 Bedroom, 2.5 bath home on beautiful Martha’s Way! Nestled off of Kirk Rd, this exquisite open layout provides a touch of tradition along with an open feel and a great flow. The first floor boasts hardwood flooring throughout, 2 story ceilings with a wall of windows, a beautiful white kitchen with beautiful granite and stainless appliances, a double oven & Cooktop range, and so much cabinetry for pantry items/storage, double sink & coffee bar area & main floor laundry adjacent. There is an additional room (bonus space) off of the great room which can serve as a home office, additional bedroom, playroom or guest room conveniently located next to the main floor powder room. There is a trex deck off the kitchen which overlooks the beautiful fenced in backyard and peaceful woods setting. Classic Living room & formal dining room elegantly accented with wainscoting & crown molding. Upstairs you will find 4 bedrooms-the expansive primary bedroom with elegant tray ceiling, a bonus sitting/dressing area, as well as an enormous walk-in closet. The en-suite has double sinks, a soaking tub and stall shower. 3 Additional bedrooms with ceiling fans, good size closets & a full bath to share-so much space for everyone! Basement is fully finished complete with walk out, large windows and entertainment bar. Updates include extra picket, high end, aluminum fence with solar lights, updated built in closets with enhanced Elfa systems, new ceiling fans, modern and tasteful paint colors, updated weatherproof side entry with steps & matching railing, new door lock system & new exterior lighting. This home is in the Garnet Valley School District & close to Delaware tax free shopping, great restaurants, wonderful parks, Rt 202 & I95 for commuting. Let your story begin here!
Sold for $950,000
Zillow last checked:
Listing updated:
Bought with:
Mr. Gary A Mercer SR., RS164185L
LPT Realty, LLC
Zander Meisner, RS365752
LPT Realty, LLC
Source: Bright MLS,MLS#: PADE2092112
Price history
| Date | Event | Price |
|---|---|---|
| 7/23/2025 | Sold | $950,000-1.6%$200/sqft |
Source:  Bright MLS #PADE2092112 Report a problem Bright MLS #PADE2092112 Report a problem | ||
| 7/2/2025 | Pending sale | $965,000$203/sqft |
Source: Bright MLS #PADE2092112 Report a problem | ||
| 6/22/2025 | Listed for sale | $965,000+12.1%$203/sqft |
Source: Bright MLS #PADE2092112 Report a problem | ||
| 8/7/2023 | Sold | $861,000+4.4%$181/sqft |
Source: Bright MLS #PADE2049244 Report a problem | ||
| 7/11/2023 | Pending sale | $825,000$173/sqft |
Source: Bright MLS #PADE2049244 Report a problem | ||
| 7/7/2023 | Listed for sale | $825,000+25%$173/sqft |
Source: Bright MLS #PADE2049244 Report a problem | ||
| 4/2/2021 | Sold | $660,000-2.2%$139/sqft |
Source: Public Record Report a problem | ||
| 1/13/2021 | Listed for sale | $675,000$142/sqft |
Source:  Keller Williams #PADE528002 Report a problem Keller Williams #PADE528002 Report a problem | ||
| 1/4/2021 | Pending sale | $675,000$142/sqft |
Source: Keller Williams Realty - Kennett Square #PADE528002 Report a problem | ||
| 11/27/2020 | Price change | $675,000-3.6%$142/sqft |
Source: Keller Williams Realty - Kennett Square #PADE528002 Report a problem | ||
| 10/28/2020 | Price change | $700,000-2.6%$147/sqft |
Source: Keller Williams Realty - Kennett Square #PADE528002 Report a problem | ||
| 9/30/2020 | Listed for sale | $719,000+38.3%$151/sqft |
Source: Keller Williams Realty - Kennett Square #PADE528002 Report a problem | ||
| 3/16/2011 | Sold | $520,000+364.3%$109/sqft |
Source: Public Record Report a problem | ||
| 7/2/2010 | Sold | $112,000$24/sqft |
Source: Public Record Report a problem | ||
Nearby homes
- $1,078,9005 bd5 ba4.6k sqft3517 Marthas Way, Garnet Valley, PA 19060Off Market

- $749,0004 bd4 ba3.3k sqft1035 Kirk Rd, Garnet Valley, PA 19060Off Market
- $982,6004 bd2 ba3.5k sqft3503 Marthas Way, Garnet Valley, PA 19060Off Market
- $1,056,2005 bd5 ba4.5k sqft3514 Marthas Way, Garnet Valley, PA 19060Off Market
Get a cash offer in 3 minutes
Find out how much your home could sell for in as little as 3 minutes with a no-obligation cash offer.
Estimated market value
$972,300
