Skip main navigation
Sold for $470,000
  • $470,000

    3511 Meadow Dr, Enid, OK 73703

    4beds
    2,519sqft
    Single Family Residence
    Built in 2023
    0.75 Acres Lot
    $461,300 Zestimate®
    $187/sqft
    $2,910 Estimated rent

    Home value

    $461,300

    $434,000 - $494,000

    $2,910/mo

    Zestimate® history
    Loading
    Loading...

    Owner options

    List your home for rent

    $2,910/mo

    Rent Zestimate®

    Find your next renter with Zillow Rental Manager. Plus, with online applications, you can quickly screen prospective tenants – for free.

    Learn more

    $2,910/mo

    Rent Zestimate®

    Refinance and save

    $2,905/mo

    Est. payment

    Refinancing to a lower rate could help reduce your monthly payments and save thousands over the life of the loan.

    See today's rates

    $2,905/mo

    Est. payment

    Explore your selling options

    Work with a Zillow partner agent

    Leverage their expertise and Zillow's premium Showcase listings to get your home seen by more buyers.

    Get started

    List with your own agent

    Get your home in front of millions of buyers by listing it on Zillow.

    Learn how to do it

    Sell it yourself

    Take full control of how buyers see your home on Zillow by listing For Sale by Owner (FSBO).

    List your home

    What's special

    Large double front windowVented range hoodImpressive porch entryEnormous walk-in closetGas log fireplaceDouble sinksLarge utility room
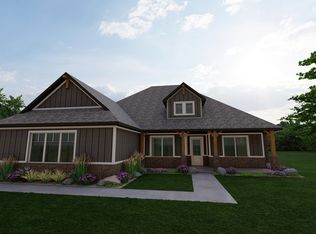
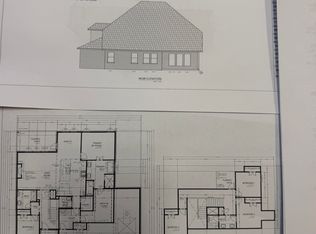
    First impressions always matter and this custom-built home is sure to please! That said, this home has great curb appeal with its impressive porch entry with stone and cedar post columns that flank the front door as well as fresh plantings in the flower beds. The entry into the foyer is bright, cheerful and inviting and entices you to want to see more. To the right of the foyer is a well-designed home office with custom built floor to ceiling bookcases and cabinetry and a large double front window to soak in all of that wonderful natural light, and to top that off, the awesome double barn door closes the room off for needed privacy. Then on into the great room that seamlessly merge the living, dining and kitchen all together. Th living area is spacious with vaulted ceilings and gas log fireplace. The kitchen is well appointed with built in gas range cooktop and pot filler, vented range hood, dishwasher. built in wall oven and microwave. The center island is a must and provides lots of work space. The walk in pantry is a definite plus, and the large utility room is right off the kitchen and convenient to the garage as well as the mud bench room which is ever so handy. The primary suite is on one side of the home, while the other three guest bedrooms and 2 baths are on the opposite side. The primary suite has a door out to the large, covered patio and back yard. The luxurious bathroom has a whirlpool tub and separate walk-in shower and double sinks. The enormous walk-in closet has many shelves and hanging rods and connects to the utility room. While there are many things to love about this home, the one thing that stands out is that it has been continually maintained throughout its 2-year ownership and still looks brand new. This home sits on appx .75 acres and at this time has no homes on either side nor behind the home so you feel all of that open space around you. The seller recently added 16 solar panels to the roof of the home to cut down on the large electric bills, so please keep this in mind as a "great big perk" and another reason to purchase a very energy efficient home. Other upgrades are the Pot filler in the kitchen, remotely controlled blinds, custom bookcase, upgraded guest bath with gold fixtures and glassed in shower, and more. A considerable draw for buyers in this subdivision is its proximity to Chisholm Schools and is within approx. 1/2 mile. CLAIM your ownership now while this home is still available.

    Zillow last checked:

    Listing updated:

    Listed by:

    Patty Probasco 580-548-4646,

    Coldwell Banker Realty III, LLC

    Bought with:

    Tom Andrew, 112796

    Andrew Real Estate

    Source: Northwest Oklahoma AOR,MLS#: 20251203MLS Logo

    Facts & features

    Interior

    Bedrooms & bathrooms
    • Bedrooms: 4
    • Bathrooms: 3
    • Full bathrooms: 3
    Dining room
    • Features: Kitchen/Dining Combo
    Basement
    • Area: 0
    Heating
    • Central, Fireplace(s)
    Cooling
    • Electric, Solar
    Appliances
    • Included: Gas Oven/Range, Microwave, Dishwasher, Disposal, Vented Exhaust Fan
    Features
    • Reserve Items, Ceiling Fan(s), Solid Surface Countertop, Pantry, Kitchen Island, Entrance Foyer, Formal Living, In-Law Floorplan, Inside Utility, Study/Den
    • Flooring: Some Carpeting, Ceramic Tile
    • Windows: Thermopane Windows, Shades/Blinds
    • Basement: None
    • Has fireplace: Yes
    • Fireplace features: Gas Log, Gas Starter, Living Room, Fireplace Screen
    Interior area
    • Total structure area: 2,520
    • Total interior livable area: 2,519 sqft
    • Finished area above ground: 2,519
    • Finished area below ground: 0

    Property

    Parking
    • Total spaces: 3
    • Parking features: Attached/Detached Garages, Attached, Garage Door Opener
    • Attached garage spaces: 3
    Features
    • Levels: One
    • Stories: 1
    • Patio & porch: Patio, Covered
    • Exterior features: Inground Sprinklers, Rain Gutters
    • Has spa: Yes
    • Spa features: Bath
    Lot
    • Size: 0.75 Acres
    • Features: 1/2 to 1 Acre, Acreage: 0 up to 1/2 Acre
    Details
    • Parcel number: 240088011
    • Zoning: Residential

    Construction

    Type & style
    • Home type: SingleFamily
    • Architectural style: Contemporary/Modern,Traditional
    • Property subtype: Single Family Residence
    Materials
    • Brick & Wood Siding, Stone, Stucco, Insulation(Unknown)
    • Foundation: Slab
    • Roof: Composition
    Condition
    • 0 Year to 10 Years,Excellent
    • New construction: No
    • Year built: 2023
    • Major remodel year: 2025

    Utilities & green energy

    • Sewer: Septic Tank

    Community & HOA

    Community
    • Security: Panic Alarm, Smoke Detector(s)
    • Subdivision: Chisholm Ranch
    HOA
    • Has HOA: No
    Location
    • Region: Enid

    Financial & listing details

    • Price per square foot: $187/sqft
    • Tax assessed value: $441,143
    • Annual tax amount: $5,957
    • Price range: $470K - $470K
    • Date on market: 9/7/2025
    • Listing terms: Cash,Conventional,FHA,VA Loan
    • Road surface type: Asphalt

    Price history

    DateEventPrice
    12/8/2025Sold$470,000-5%$187/sqft
    Source: Northwest Oklahoma AOR #20251203 Report a problem
    11/5/2025Contingent$494,900$196/sqft
    Source: Northwest Oklahoma AOR #20251203 Report a problem
    9/7/2025Listed for sale$494,900+4.5%$196/sqft
    Source: Northwest Oklahoma AOR #20251203 Report a problem
    10/23/2023Sold$473,500+3%$188/sqft
    Source: Public Record Report a problem
    11/22/2022Pending sale$459,900$183/sqft
    Source: Northwest Oklahoma AOR #20221786 Report a problem

    Public tax history

    YearProperty taxesTax assessment
    2025$5,957 +3.6%$55,143
    2024$5,749 +8736.8%$55,143 +8722.9%
    2023$65 -4.8%$625
    2022$68 -73.7%$625 -75%
    2021$260 -9.5%$2,500
    2020$287 $2,500
    Find assessor info on the county website

    Neighborhood: 73703

    Nearby schools

    GreatSchools rating
    Schools provided by the listing agent
    • District: Chisholm

    Source: Northwest Oklahoma AOR. This data may not be complete. We recommend contacting the local school district to confirm school assignments for this home.

    Get pre-qualified for a loan
    At Zillow Home Loans, we can pre-qualify you in as little as 5 minutes with no impact to your credit score.

    An equal housing lender. NMLS #10287.

    Sell for more on Zillow
    Get a Zillow Showcase℠ listing at no additional cost and you could sell for .
    $461,300
    2% more
    +$9,226
    With Zillow Showcase(estimated)
    $470,526