Beautiful home with plenty of space for entertainment. Big basement for large gatherings, nice covered deck for entertaining. Nice primary bedroom with bathroom and shower. This home comes with underground sprinklers and also has had a radon mitigation system already installed. This truly is a must see home. This beauty sits back in a nice cul-de-sac for privacy.
For sale
Price cut: $20K (8/12)
$385,000
3511 Mesquite Cir, Lincoln, NE 68516
3beds
2,678sqft
Single Family Residence
Built in 1996
8,276 Square Feet Lot
$380,400 Zestimate®
$144/sqft
$6/mo HOA
What's special
Nice cul-de-sac for privacyUnderground sprinklers
- 32 days
- 764
- 22
Likely to sell faster than
Zillow last checked:
Listing updated:
Listed by:
Paul Fry 402-613-2810,
NP Dodge RE Sales Inc Lincoln
Source: GPRMLS,MLS#: 22622146
Facts & features
Interior
Bedrooms & bathrooms
- Bedrooms: 3
- Bathrooms: 3
- Full bathrooms: 1
- 3/4 bathrooms: 2
- Main level bathrooms: 2
Primary bedroom
- Level: Main
- Area: 196
- Dimensions: 14 x 14
Bedroom 2
- Level: Main
Bedroom 3
- Level: Main
Primary bathroom
- Features: Full
Family room
- Area: 338
- Dimensions: 26 x 13
Kitchen
- Area: 121
- Dimensions: 11 x 11
Living room
- Area: 208
- Dimensions: 16 x 13
Basement
- Area: 1300
Office
- Level: Basement
- Area: 110
- Dimensions: 11 x 10
Heating
- Natural Gas, Forced Air, Heat Pump
Cooling
- Central Air, Heat Pump
Appliances
- Included: Range, Ice Maker, Refrigerator, Water Softener, Freezer, Dishwasher, Disposal, Microwave
Features
- Ceiling Fan(s)
- Flooring: Carpet, Ceramic Tile
- Basement: Finished
- Number of fireplaces: 1
- Fireplace features: Gas Log
Interior area
- Total structure area: 2,678
- Total interior livable area: 2,678 sqft
- Finished area above ground: 1,378
- Finished area below ground: 1,300
Property
Parking
- Total spaces: 2
- Parking features: Garage - Attached
- Attached garage spaces: 2
Features
- Patio & porch: Porch, Covered Deck
- Exterior features: Sprinkler System
- Fencing: Chain Link,Wood
Lot
- Size: 8,276 Square Feet
- Dimensions: 39.04 x 102.83 x 43.88 x 50.6 x 56.81 x 74.1
- Features: Up to 1/4 Acre., City Lot, Cul-De-Sac
Details
- Parcel number: 1619224003000
Construction
Type & style
- Home type: SingleFamily
- Architectural style: Ranch
- Property subtype: Single Family Residence
Materials
- Masonite, Brick/Other, Shingle Siding, Concrete
- Foundation: Concrete Perimeter
- Roof: Composition
Condition
- Not New and NOT a Model
- New construction: No
- Year built: 1996
Utilities & green energy
- Sewer: Public Sewer
- Water: Public
- Utilities for property: Cable Available, Electricity Available, Natural Gas Available, Water Available, Sewer Available
Community & HOA
Community
- Subdivision: Porter Ridge / Pine Lake Heights
HOA
- Has HOA: Yes
- Services included: Maintenance Structure
- HOA fee: $75 annually
Location
- Region: Lincoln
Financial & listing details
- Price per square foot: $144/sqft
- Tax assessed value: $350,200
- Annual tax amount: $4,499
- Date on market: 8/4/2026
- Listing terms: Private Financing Available,VA Loan,FHA,Conventional,Cash
- Ownership: Fee Simple
- Electric utility on property: Yes
Estimated market value
$380,400
$361,000 - $399,000
$2,591/mo
Price history
| Date | Event | Price |
|---|---|---|
| 8/12/2026 | Price change | $385,000-4.9%$144/sqft |
Source:  GPRMLS #22622146 Report a problem GPRMLS #22622146 Report a problem | ||
| 8/4/2026 | Listed for sale | $405,000+55.2%$151/sqft |
Source: GPRMLS #22622146 Report a problem | ||
| 6/11/2019 | Sold | $261,000-1.3%$97/sqft |
Source: GPRMLS #21907300 Report a problem | ||
| 4/25/2019 | Listed for sale | $264,500+32.9%$99/sqft |
Source: BancWise Realty #21907300 Report a problem | ||
| 7/8/2009 | Sold | $199,000-5.2%$74/sqft |
Source: Public Record Report a problem | ||
| 1/10/2009 | Listing removed | $210,000$78/sqft |
Source: iHOUSEWeb Solutions, Inc Report a problem | ||
| 12/10/2008 | Listed for sale | $210,000$78/sqft |
Source: iHOUSEWeb Solutions, Inc Report a problem | ||
| 11/20/2008 | Listing removed | $210,000$78/sqft |
Source: Listhub #10066056 Report a problem | ||
| 8/26/2008 | Listed for sale | $210,000+20.7%$78/sqft |
Source: Listhub #10066056 Report a problem | ||
| 12/2/2003 | Sold | $174,000$65/sqft |
Source: Public Record Report a problem | ||
Public tax history
| Year | Property taxes | Tax assessment |
|---|---|---|
| 2025 | $4,500 -6.8% | $350,200 +1.2% |
| 2024 | $4,827 -12.4% | $346,000 +5.2% |
| 2023 | $5,512 +1.2% | $328,900 +20.1% |
| 2022 | $5,445 -0.2% | $273,800 |
| 2021 | $5,457 +10.3% | $273,800 +5.7% |
| 2020 | $4,949 -5.2% | $259,000 |
| 2019 | $5,219 +13.3% | $259,000 +12.8% |
| 2018 | $4,608 +4.5% | $229,700 |
| 2017 | $4,409 +7.6% | $229,700 +9.1% |
| 2016 | $4,099 | $210,500 |
| 2015 | $4,099 +0.7% | $210,500 +8.4% |
| 2014 | $4,071 +7.8% | $194,100 |
| 2013 | $3,775 | $194,100 |
| 2012 | -- | $194,100 +7.8% |
| 2011 | -- | $180,000 |
| 2010 | -- | $180,000 |
| 2009 | -- | $180,000 -8.1% |
| 2008 | -- | $195,774 |
| 2007 | -- | $195,774 |
| 2006 | -- | $195,774 |
| 2005 | $3,575 +1.3% | -- |
| 2004 | $3,529 | -- |
| 2003 | $3,529 +8.9% | -- |
| 2002 | $3,241 +1% | -- |
| 2001 | $3,209 +16.7% | -- |
| 2000 | $2,751 | -- |
Find assessor info on the county website
Monthly payment
Est. payment
Payment breakdown
Explore the cost of this home by adjusting the details. Changes won't be saved.Climate risks
Neighborhood: 68516
Nearby schools
Schools provided by the listing agent
- Elementary: Cavett
- Middle: Scott
- High: Lincoln Southwest
- District: Lincoln Public Schools
Source: GPRMLS. This data may not be complete. We recommend contacting the local school district to confirm school assignments for this home.

Similar homes
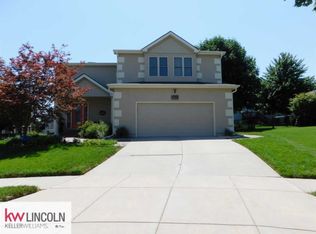
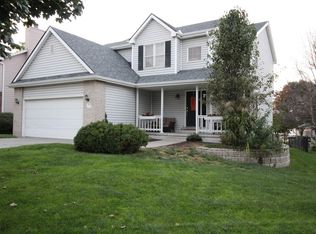
- $377,0004 bd3 ba2.3k sqft3322 Canyon Rd, Lincoln, NE 68516For Sale

 MLS ID #22620293, Jonathan Minerick, homecoin.com. GPRMLS
 - $389,0004 bd3 ba1.8k sqft7734 S 34th St, Lincoln, NE 68516For Sale
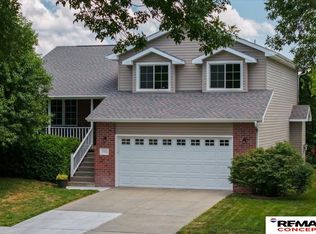 MLS ID #22623715, Lara Kibler, REMAX Concepts. GPRMLS
 - $424,9004 bd4 ba2.6k sqft7500 S 36th St, Lincoln, NE 68516For Sale
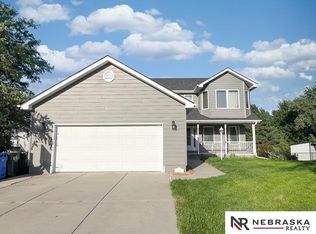 MLS ID #22617538, Tim Bayne, Nebraska Realty. GPRMLS
 - $390,0003 bd3 ba1.8k sqft8015 Mandalay Dr, Lincoln, NE 68516For Sale
 MLS ID #22623140, Derek Kats, Keller Williams Lincoln. GPRMLS
 - $425,0003 bd3 ba3.1k sqft7635 Red Oak Rd, Lincoln, NE 68516For SaleMLS ID #22621229, TJ Gibbons, Nebraska Realty. GPRMLS
- $379,5003 bd3 ba1.9k sqft7609 Kentwell Ln, Lincoln, NE 68516For SaleMLS ID #22623381, Carl Brown, Nebraska Realty. GPRMLS
- $429,9005 bd3 ba3k sqft9237 S 71st St, Lincoln, NE 68516For SaleMLS ID #22624664, Shelby Ellingson, Better Homes and Gardens R.E.. GPRMLS
- $295,0003 bd3 ba1.4k sqft3721 Wildbriar Ln, Lincoln, NE 68516For SaleMLS ID #22624596, Mike & Polly Figueroa, REMAX Concepts. GPRMLS
- $505,0003 bd4 ba3.4k sqft7211 Woody Creek Ln, Lincoln, NE 68516For SaleMLS ID #22616055, Chuck Larsen, HOME Real Estate. GPRMLS
- $365,0003 bd3 ba2k sqft8101 Cheney Ridge Rd, Lincoln, NE 68516For SaleMLS ID #22623136, Saul Bakewell, Nebraska Realty. GPRMLS
- $390,0004 bd3 ba2.6k sqft5230 N 13th St, Lincoln, NE 68521For SaleMLS ID #22625652, Tiffie Hunter, Brokers of Real Estate. GPRMLS
- $524,9004 bd3 ba2.9k sqft2911 Hoy St, Lincoln, NE 68516For SaleMLS ID #22624446, Lois Kohmetscher, Woods Bros Realty. GPRMLS
- $560,0003 bd3 ba3.1k sqft9640 Keystone Dr, Lincoln, NE 68516For SaleMLS ID #22622290, Ben Bleicher, BHHS Ambassador Real Estate. GPRMLS
- $395,0003 bd3 ba1.6k sqft2929 Cedar Ave, Lincoln, NE 68502For SaleMLS ID #22623059, Mark Faatz, Nebraska Realty. GPRMLS
- $289,0003 bd3 ba1.4k sqft5615 Hallcliffe Ct, Lincoln, NE 68516For SaleMLS ID #22622354, Deana Pohlmeier, Nebraska Realty. GPRMLS
- $444,9004 bd3 ba2.2k sqft3723 Broadbear Rd, Lincoln, NE 68516For SaleMLS ID #22620586, Larry Wakefield, Wakefield Management Services. GPRMLS
- $392,0004 bd4 ba3k sqft8120 Stockwell St, Lincoln, NE 68506For SaleMLS ID #22613867, Kenneth Emmons, REMAX Concepts. GPRMLS
- $275,0003 bd2 ba1.9k sqft5625 Pioneers Blvd, Lincoln, NE 68516For SaleMLS ID #22624107, Cheryl Olson, Woods Bros Realty. GPRMLS
- $355,9004 bd4 ba2k sqft5200 Tipperary Trl, Lincoln, NE 68512For SaleMLS ID #22615129, Anne Kerkman, Woods Bros Realty. GPRMLS
- $339,0004 bd3 ba1.8k sqft5140 Grassridge Rd, Lincoln, NE 68512For SaleMLS ID #22622650, Holly Martin, Giving Realty. GPRMLS
