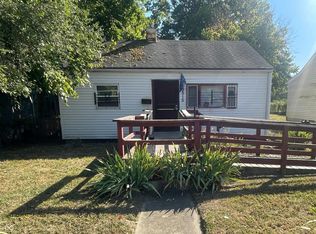
Charming 2-bed, 1-bath home situated on an expansive quarter-acre lot! Features include a welcoming covered front porch, a bright, functional layout, central air, and an eat-in kitchen with solid cabinet storage. The deep backyard provides endless possibilities for outdoor entertaining, gardening, and private off-street parking. Low-maintenance vinyl siding and solid construction make this an exceptional turnkey investment or a smart starter home with instant equity potential. Conveniently located just minutes from Downtown Indianapolis, parks, and major transit routes
Active
Price cut: $2.5K (8/28)
$126,500
3511 N Keystone Ave, Indianapolis, IN 46218
2beds
1,674sqft
Residential, Single Family Residence
Built in 1940
10,018 Square Feet Lot
$-- Zestimate®
$76/sqft
$-- HOA
What's special
Central airLow-maintenance vinyl sidingWelcoming covered front porchPrivate off-street parkingExpansive quarter-acre lotDeep backyardBright functional layout
- 49 days
- 203
- 24
Zillow last checked:
Listing updated:
Listed by:
Lora Reynolds lora@wrsuccess.com,
Epique Inc,
Mairim Cova 954-881-4501,
Epique Inc
Source: MIBOR as distributed by MLS GRID,MLS#: 22121341
Facts & features
Interior
Bedrooms & bathrooms
- Bedrooms: 2
- Bathrooms: 1
- Full bathrooms: 1
- Main level bathrooms: 1
- Main level bedrooms: 2
Primary bedroom
- Level: Main
- Area: 126 Square Feet
- Dimensions: 9x14
Bedroom 2
- Level: Main
- Area: 90 Square Feet
- Dimensions: 10x9
Kitchen
- Level: Main
- Area: 128 Square Feet
- Dimensions: 16x8
Living room
- Level: Main
- Area: 208 Square Feet
- Dimensions: 16x13
Heating
- Forced Air, Natural Gas
Cooling
- Central Air
Appliances
- Included: Microwave, Electric Oven
- Laundry: In Basement
Features
- Windows: WoodWorkStain/Painted
- Has basement: Yes
Interior area
- Total structure area: 1,674
- Total interior livable area: 1,674 sqft
- Finished area below ground: 0
Video & virtual tour
Property
Parking
- Parking features: Gravel
Features
- Levels: One
- Stories: 1
- Patio & porch: Covered
Lot
- Size: 10,018 Square Feet
Details
- Parcel number: 490720102117000101
- Horse amenities: None
Construction
Type & style
- Home type: SingleFamily
- Architectural style: Other
- Property subtype: Residential, Single Family Residence
Materials
- Vinyl Siding
- Foundation: Crawl Space, Full
Condition
- New construction: No
- Year built: 1940
Utilities & green energy
- Water: Public
- Utilities for property: Electricity Connected, Water Connected
Community & HOA
Community
- Subdivision: North Eastern Park Heights
HOA
- Has HOA: No
Location
- Region: Indianapolis
Financial & listing details
- Price per square foot: $76/sqft
- Tax assessed value: $39,700
- Annual tax amount: $92
- Date on market: 8/20/2026
- Cumulative days on market: 39 days
- Electric utility on property: Yes
Estimated market value
Not available
Estimated sales range
Not available
Not available
Price history
| Date | Event | Price |
|---|---|---|
| 8/28/2026 | Price change | $126,500-1.9%$76/sqft |
Source:  MIBOR as distributed by MLS GRID #22121341 Report a problem MIBOR as distributed by MLS GRID #22121341 Report a problem | ||
| 8/20/2026 | Listed for sale | $129,000+13.7%$77/sqft |
Source: MIBOR as distributed by MLS GRID #22121341 Report a problem | ||
| 8/22/2025 | Sold | $113,500-3.7%$68/sqft |
Source: MIBOR as distributed by MLS GRID #22035653 Report a problem | ||
| 8/14/2025 | Pending sale | $117,900$70/sqft |
Source: MIBOR as distributed by MLS GRID #22035653 Report a problem | ||
| 7/29/2025 | Price change | $117,900-0.1%$70/sqft |
Source: MIBOR as distributed by MLS GRID #22035653 Report a problem | ||
| 7/23/2025 | Price change | $118,000-1.7%$70/sqft |
Source: MIBOR as distributed by MLS GRID #22035653 Report a problem | ||
| 7/7/2025 | Listed for sale | $120,000$72/sqft |
Source: MIBOR as distributed by MLS GRID #22035653 Report a problem | ||
| 6/3/2025 | Pending sale | $120,000$72/sqft |
Source: MIBOR as distributed by MLS GRID #22035653 Report a problem | ||
| 4/29/2025 | Listed for sale | $120,000+46.3%$72/sqft |
Source: MIBOR as distributed by MLS GRID #22035653 Report a problem | ||
| 4/21/2025 | Sold | $82,000+1476.9%$49/sqft |
Source: Public Record Report a problem | ||
| 10/31/2011 | Sold | $5,200+8.3%$3/sqft |
Source: MIBOR as distributed by MLS GRID #21058961 Report a problem | ||
| 8/30/2011 | Price change | $4,800-40%$3/sqft |
Source: Diamond Group Realty #21058961 Report a problem | ||
| 6/18/2011 | Price change | $8,000-9.1%$5/sqft |
Source: Diamond Group Realty #21058961 Report a problem | ||
| 3/27/2011 | Price change | $8,800-20%$5/sqft |
Source: Diamond Group Realty #21058961 Report a problem | ||
| 12/3/2010 | Listed for sale | $11,000-73.7%$7/sqft |
Source: foreclosure.com Report a problem | ||
| 8/24/2010 | Sold | $41,887$25/sqft |
Source: Public Record Report a problem | ||
Public tax history
| Year | Property taxes | Tax assessment |
|---|---|---|
| 2025 | $873 +0.6% | $39,700 +7.9% |
| 2024 | $868 +7.2% | $36,800 +0.5% |
| 2023 | $810 +61.8% | $36,600 +6.7% |
| 2022 | $501 +13.2% | $34,300 +58.1% |
| 2021 | $442 +10.2% | $21,700 +13.6% |
| 2020 | $401 +1.5% | $19,100 +12.4% |
| 2019 | $395 -58.2% | $17,000 +2.4% |
| 2018 | $946 +62.1% | $16,600 +3.8% |
| 2017 | $583 +74.3% | $16,000 +2.6% |
| 2016 | $335 -2% | $15,600 -1.3% |
| 2014 | $342 -62.9% | $15,800 -27.5% |
| 2013 | $922 | $21,800 -47% |
| 2012 | $922 | $41,100 -1.7% |
| 2011 | -- | $41,800 |
| 2010 | $326 +11.4% | $41,800 |
| 2009 | $293 | $41,800 -3.5% |
| 2007 | -- | $43,300 +34.1% |
| 2006 | -- | $32,300 +1.6% |
| 2005 | -- | $31,800 |
| 2004 | -- | $31,800 |
| 2003 | -- | $31,800 +53.6% |
| 2002 | -- | $20,700 +200% |
| 2001 | -- | $6,900 |
| 2000 | -- | $6,900 |
Find assessor info on the county website
Monthly payment
Est. payment
Payment breakdown
Explore the cost of this home by adjusting the details. Changes won't be saved.Climate risks
Neighborhood: Meadows

Similar homes
- $137,5003 bd1 ba1.7k sqft3244 Nicholas Ave, Indianapolis, IN 46218Active
 MLS ID #22127281, Nikita Crawford, JNA REALTY LLC. MIBOR as distributed by MLS GRID
 - $125,0003 bd1 ba1.5k sqft3549 N Linwood Ave, Indianapolis, IN 46218Active
 MLS ID #22109674, Edwin Watson, Triple E Realty, LLC. MIBOR as distributed by MLS GRID
 - $135,0004 bd2 ba1.1k sqft3635 Kinnear Ave, Indianapolis, IN 46218Active
 MLS ID #22125934, Lora Reynolds, Epique Inc. MIBOR as distributed by MLS GRID
 - $109,9003 bd1 ba912 sqft2036 N Euclid Ave, Indianapolis, IN 46218Active
 MLS ID #22118412, Rosie Berzenye, T&H Realty Services, Inc.. MIBOR as distributed by MLS GRID
