Nestled in the heart of Jackson's vibrant Fondren district, this modern 2017-built townhouse in Cherokee Heights offers upscale urban living. The interior features an open-concept layout with high ceilings, durable flooring, and a sleek kitchen equipped with premium finishes. Both spacious bedrooms include private en-suite baths, while a dedicated home office provides the perfect professional retreat. Enjoy a secluded, wood-fenced rear patio ideal for morning coffee. This low-maintenance gem is steps away from local boutiques, fine dining, and entertainment.
Closed
Price Unknown
3511 N State St #11 & 13, Jackson, MS 39216
2beds
1,343sqft
Residential, Duplex
Built in 2017
-- sqft lot
$274,000 Zestimate®
$--/sqft
$1,771 Estimated rent
Home value
$274,000
$238,000 - $312,000
$1,771/mo
Zestimate® history
Owner options
List your home for rent
$1,771/mo
Rent Zestimate®
Find your next renter with Zillow Rental Manager. Plus, with online applications, you can quickly screen prospective tenants – for free.
$1,771/mo
Rent Zestimate®
Refinance and save
Refinancing to a lower rate could help reduce your monthly payments and save thousands over the life of the loan.
Explore your selling options
Work with a Zillow partner agent
Leverage their expertise and Zillow's premium Showcase listings to get your home seen by more buyers.
Get startedList with your own agent
Get your home in front of millions of buyers by listing it on Zillow.
Learn how to do itSell it yourself
Take full control of how buyers see your home on Zillow by listing For Sale by Owner (FSBO).
List your homeWhat's special
Private en-suite bathsOpen-concept layoutHigh ceilingsDedicated home officeDurable flooringSpacious bedroomsSecluded wood-fenced rear patio
Zillow last checked:
Listing updated:
Listed by:
Roderick D Ward 480-431-6557,
Trelora Realty, Inc
Bought with:
Ashton A Walker, B24083
The Asher Group
Source: MLS United,MLS#: 4150178
Facts & features
Interior
Bedrooms & bathrooms
- Bedrooms: 2
- Bathrooms: 3
- Full bathrooms: 2
- 1/2 bathrooms: 1
Primary bedroom
- Description: Spacious Suite With Hardwood Floors, A Ceiling Fan, And An Attached Full En-Suite Bathroom.
- Level: Second
Bedroom
- Description: Features Hardwood Floors, A Ceiling Fan, And Its Own Private En-Suite Full Bathroom.
- Level: Second
Primary bathroom
- Description: En-Suite With A Double Vanity, Ceramic Tile Flooring, And A Walk-In Closet.
- Level: Second
Bathroom
- Description: Full Private Bathroom Attached To The Second Bedroom With A Walk-In Closet.
- Level: Second
Dining room
- Description: Integrated With The Kitchen And Living Room (Kitchen/Dining Combo) For An Open Feel.
- Level: Main
Kitchen
- Description: Features A Large Central Island With Seating Space, Granite Countertops, And Stainless Steel Appliances.
- Level: Main
Laundry
- Description: Located In The Hallway Between Bedrooms; Fits A Full-Size Washer And Dryer.
- Level: Second
Living room
- Description: Open-Concept Layout With Hardwood Floors, High Ceilings (9+ Ft), And Recessed Lighting.
- Level: Main
Heating
- Central, Forced Air, Natural Gas
Cooling
- Ceiling Fan(s), Central Air, Electric
Appliances
- Included: Dishwasher, Disposal, Dryer, Electric Range, Microwave, Refrigerator, Stainless Steel Appliance(s), Tankless Water Heater, Washer
- Laundry: Electric Dryer Hookup, In Unit, Inside, Laundry Closet, Upper Level, Washer Hookup
Features
- Ceiling Fan(s), Crown Molding, Double Vanity, Granite Counters, High Ceilings, Kitchen Island, Open Floorplan, Pantry, Recessed Lighting, Walk-In Closet(s), Breakfast Bar
- Flooring: Ceramic Tile, Combination, Hardwood
- Doors: Dead Bolt Lock(s), Hinged Patio, Insulated, Metal Insulated
- Windows: Blinds, Double Pane Windows, Insulated Windows, Screens, Vinyl, Window Coverings
- Has fireplace: No
Interior area
- Total structure area: 1,343
- Total interior livable area: 1,343 sqft
Property
Parking
- Total spaces: 1
- Parking features: Attached, Garage Door Opener, Garage Faces Front, Gated, Inside Entrance, Storage, Direct Access, Concrete, Paved
- Attached garage spaces: 1
Features
- Levels: Two
- Stories: 2
- Patio & porch: Rear Porch, Slab
- Exterior features: Lighting, Private Entrance, Private Yard, Rain Gutters
- Fencing: Back Yard,Privacy,Wood
- Waterfront features: None
Lot
- Size: 1,306 Square Feet
- Dimensions: 25 x 50
- Features: City Lot, Interior Lot, Landscaped, Level, Rectangular Lot, Zero Lot Line
Details
- Parcel number: 00520058000
Construction
Type & style
- Home type: MultiFamily
- Architectural style: Traditional
- Property subtype: Residential, Duplex
- Attached to another structure: Yes
Materials
- Brick, Brick Veneer, Fiber Cement, HardiPlank Type
- Foundation: Slab
- Roof: Architectural Shingles,Asphalt
Condition
- New construction: No
- Year built: 2017
Utilities & green energy
- Sewer: Public Sewer
- Water: Public
- Utilities for property: Cable Connected, Electricity Connected, Natural Gas Connected, Sewer Available, Water Connected
Community & HOA
Community
- Features: Near Entertainment, Playground, Restaurant, Sidewalks
- Security: Carbon Monoxide Detector(s), Security Gate, Security Lights, Security System, Smoke Detector(s)
- Subdivision: Highland Park
HOA
- Has HOA: No
Location
- Region: Jackson
Financial & listing details
- Annual tax amount: $6,747
- Date on market: 5/21/2026
- Electric utility on property: Yes
Price history
| Date | Event | Price |
|---|---|---|
| 7/29/2026 | Sold | -- |
Source: MLS United #4150178 Report a problem | ||
| 6/17/2026 | Pending sale | $274,900$205/sqft |
Source: MLS United #4150178 Report a problem | ||
| 5/21/2026 | Listed for sale | $274,900$205/sqft |
Source: MLS United #4150178 Report a problem | ||
Public tax history
Tax history is unavailable.
Neighborhood: Fondern-Cherokee Heights
Nearby homes
- $274,0002 bd2 ba-- sqft3513 N State St, Jackson, MS 39216Off Market
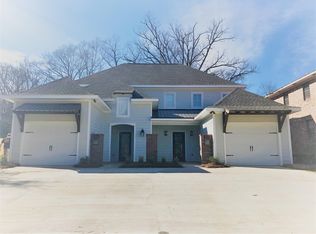
- $122,300-- bd-- ba1.4k sqft3507 N State St, Jackson, MS 39216Off Market
- $144,1404 bd2 ba2.8k sqft3517-19 N State St, Jackson, MS 39216Off Market
- $--2 bd1 ba715 sqft3517 N State St APT B, Jackson, MS 39216Off Market
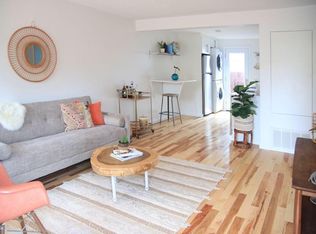
- $--2 bd1 ba715 sqft3517 N State St APT A, Jackson, MS 39216Off Market
- $--2 bd1 ba715 sqft3517 N State St APT C, Jackson, MS 39216Off Market
- $--2 bd2 ba1.3k sqft3511 N State St #1, Jackson, MS 39216Off Market
- $181,7002 bd2 ba-- sqft3511 N State St, Jackson, MS 39216Off Market
Nearby schools
GreatSchools rating
- 5/10Walton Elementary SchoolGrades: PK-5Distance: 1 mi
- 2/10Lanier High SchoolGrades: 7-12Distance: 2.3 mi
- 8/10Wells Apac Elementary SchoolGrades: 4-5Distance: 1.2 mi
Schools provided by the listing agent
- Elementary: McLeod
- Middle: Bailey APAC
- High: Lanier
Source: MLS United. This data may not be complete. We recommend contacting the local school district to confirm school assignments for this home.
- Mississippi
- Hinds County
- Jackson
- 39216
- Fondern-Cherokee Heights
- 3511 N State St Unit 11 & 13
