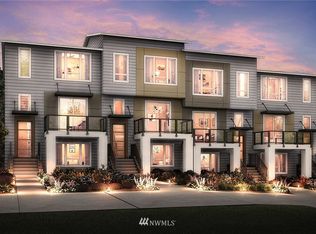
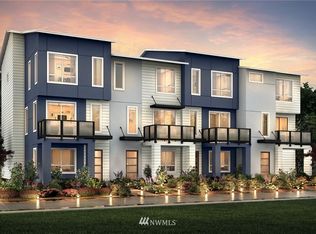
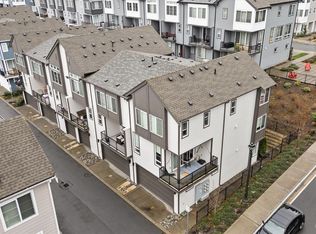
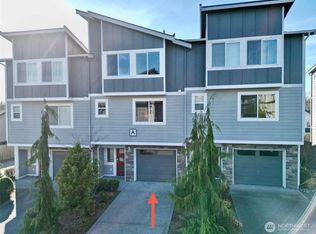
Built in 2016 by Pulte Homes, this Dexter II plan offers extensive upgrades throughout. Enjoy 9-ft ceilings, a private balcony, maple cabinetry, quartz slab countertops, and hardwoods on the main level. The spacious primary suite features two walk-in closets, plus ample extra storage and a 2-car garage. The home features abundant guest parking, with an HOA that handles roof and attic maintenance, exterior building care, road maintenance, landscaping, and playground facilities.The community spans an acre of open space and includes bike racks, a large park, and more. Ideally located with easy highway and I-5 access, close to the transit center, shopping, dining, and retail. The renowned Burke-Gilman Trail and Lake Washington are just outside your door.
Active
Listed by: Aris360 • Seth Raddue
Price cut: $20K (4/22)
$629,950
3511 NE 146th Place, Lake Forest Park, WA 98155
2beds
1,236sqft
Townhouse
Built in 2016
1,062 Square Feet Lot
$625,100 Zestimate®
$510/sqft
$331/mo HOA
What's special
Private balconyAbundant guest parkingLarge parkSpacious primary suiteTwo walk-in closetsPlayground facilitiesBike racks
- 160 days |
- 113 |
- 3 |
Zillow last checked:
Listing updated:
Listed by:
Seth Raddue,
Aris360,
Blake Brown,
Aris360
Source: NWMLS as distributed by MLS GRID,MLS#: 2472566
Loading...
Facts & features
Interior
Bedrooms & bathrooms
- Bedrooms: 2
- Bathrooms: 2
- Full bathrooms: 1
- 3/4 bathrooms: 1
- Main level bathrooms: 1
- Main level bedrooms: 1
Primary bedroom
- Level: Second
Bedroom
- Level: Main
Heating
- Ductless, Wall Furnace, Electric, Natural Gas
Cooling
- Ductless, Wall Unit(s)
Appliances
- Included: Dishwasher, Disposal, Dryer, Microwave, Refrigerator, Stove(s)/Range(s), Tankless Water Heater, Washer, Dishwasher(s), Dryer(s), Garbage Disposal, Microwave(s), Refrigerator(s), Washer(s), Water Heater: Tankless, Water Heater Location: Garage
Features
- Flooring: Ceramic Tile, Hardwood, Vinyl, Carpet
- Has fireplace: No
Interior area
- Total interior livable area: 1,236 sqft
Property
Parking
- Total spaces: 4
- Parking features: Driveway, Attached Garage
- Has attached garage: Yes
- Covered spaces: 2
- Uncovered spaces: 2
Features
- Levels: Multi/Split
- Entry location: Lower
- Patio & porch: Walk-In Closet(s), Water Heater
- Has view: Yes
- View description: Territorial
Lot
- Size: 1,062 Square Feet
- Features: Curbs, Paved, Cable TV, Deck, Gas Available, Sprinkler System
- Topography: Level
Details
- Parcel number: 8724900420
- Zoning description: Jurisdiction: City
- Special conditions: Standard
Construction
Type & style
- Home type: Townhouse
- Architectural style: Contemporary,Townhouse
- Property subtype: Townhouse
Materials
- Cement Planked, Metal/Vinyl, Stone, Cement Plank
- Foundation: Slab
- Roof: Composition
Condition
- Average
- Year built: 2016
Details
- Builder name: Pulte Homes
Utilities & green energy
- Electric: Company: Seattle City Light
- Sewer: Sewer Connected, Company: Lake Forest Park Sewer
- Water: Public, Company: Seattle Public Utilities
Community & HOA
Community
- Features: CCRs
- Subdivision: Lake Forest Park
HOA
- Services included: Common Area Maintenance, Maintenance Grounds, Road Maintenance
- HOA fee: $331 monthly
- HOA phone: 425-519-3645
Location
- Region: Seattle
Financial & listing details
- Price per square foot: $510/sqft
- Tax assessed value: $647,000
- Annual tax amount: $6,489
- Date on market: 1/29/2026
- Cumulative days on market: 161 days
- Listing terms: Conventional,FHA,VA Loan
- Inclusions: Dishwasher(s), Dryer(s), Garbage Disposal, Microwave(s), Refrigerator(s), Stove(s)/Range(s), Washer(s)
Estimated market value
$625,100
$594,000 - $656,000
$3,018/mo
Price history
| Date | Event | Price |
|---|---|---|
| 4/22/2026 | Price change | $629,950-3.1%$510/sqft |
Source:  NWMLS as distributed by MLS GRID #2472566 Report a problem NWMLS as distributed by MLS GRID #2472566 Report a problem | ||
| 1/30/2026 | Listed for sale | $649,950+42.8%$526/sqft |
Source: NWMLS as distributed by MLS GRID #2472566 Report a problem | ||
| 12/17/2025 | Listing removed | $2,800$2/sqft |
Source: Zillow Rentals Report a problem | ||
| 12/2/2025 | Listed for rent | $2,800$2/sqft |
Source: Zillow Rentals Report a problem | ||
| 5/31/2017 | Sold | $455,122$368/sqft |
Source: Public Record Report a problem | ||
Public tax history
| Year | Property taxes | Tax assessment |
|---|---|---|
| 2025 | $6,489 +0% | $647,000 +3% |
| 2024 | $6,489 +9.4% | $628,000 +18.9% |
| 2023 | $5,930 +3.7% | $528,000 -10.1% |
| 2022 | $5,718 -8.5% | $587,000 +5.4% |
| 2021 | $6,250 +4.1% | $557,000 +15.1% |
| 2020 | $6,006 -2.1% | $484,000 -4.2% |
| 2019 | $6,138 +2.1% | $505,000 -1.4% |
| 2018 | $6,011 +7.7% | $512,000 +10.3% |
| 2017 | $5,583 | $464,000 +241.2% |
| 2016 | -- | $136,000 |
Find assessor info on the county website
Monthly payment
Est. payment$--/mo
Payment breakdown
Explore the cost of this home by adjusting the details. Changes won't be saved.All calculations are estimates and provided by Zillow, Inc. for informational purposes only. Actual amounts may vary.
HOA fees may include property taxes on listings classified as Co-Ops. Contact the listing agent and/or owner for fee details.
Mortgage interest rates are dependent on a number of factors, including credit score, down payment, and repayment length. Interest rate data provided by Zillow Group Marketplace, Inc. as of 1/1/1970 from various mortgage lenders with which we have lead or other similar arrangements; the Estimated Payment is an average of those rates.
See how much you could borrow to make a competitive offer.
Climate risks
Neighborhood: 98155
Nearby schools
GreatSchools rating
- 7/10Briarcrest Elementary SchoolGrades: K-5Distance: 0.6 mi
- 8/10Kellogg Middle SchoolGrades: 6-8Distance: 1.1 mi
- 8/10Shorecrest High SchoolGrades: 9-12Distance: 0.8 mi
Schools provided by the listing agent
- Elementary: Briarcrest Elem
- Middle: Kellogg Mid
- High: Shorecrest High
Source: NWMLS as distributed by MLS GRID. This data may not be complete. We recommend contacting the local school district to confirm school assignments for this home.
A local agent can set up tours, give advice and negotiate with sellers.


- Washington
- King County
- Lake Forest Park
- 98155
- 3511 NE 146th Place
Nearby cities
Nearby zip codes
Other Lake Forest Park Topics
- Apartments for Rent in 98155
- Houses for Sale in 98155
- Houses for Rent in 98155
- 98155 Real Estate
- Lake Forest Park Condos
- Houses for Sale in Lake Forest Park
- Newest Listings in Lake Forest Park
- Lake Forest Park Home Values
- Lake Forest Park Real Estate Agents
- Lake Forest Park Refinance
- Lake Forest Park Mortgage Rates
