Skip main navigation
Sold
  • $655,000

    3511 NE Holman St, Portland, OR 97211

    3beds
    2,038sqft
    Residential, Single Family Residence
    Built in 1970
    5,227.2 Square Feet Lot
    $653,700 Zestimate®
    $321/sqft
    $3,622 Estimated rent

    Home value

    $653,700

    $608,000 - $699,000

    $3,622/mo

    Zestimate® history
    Loading
    Loading...

    Owner options

    List your home for rent

    $3,622/mo

    Rent Zestimate®

    Find your next renter with Zillow Rental Manager. Plus, with online applications, you can quickly screen prospective tenants – for free.

    Learn more

    $3,622/mo

    Rent Zestimate®

    Refinance and save

    $4,031/mo

    Est. payment

    Refinancing to a lower rate could help reduce your monthly payments and save thousands over the life of the loan.

    See today's rates

    $4,031/mo

    Est. payment

    Explore your selling options

    Work with a Zillow partner agent

    Leverage their expertise and Zillow's premium Showcase listings to get your home seen by more buyers.

    Get started

    List with your own agent

    Get your home in front of millions of buyers by listing it on Zillow.

    Learn how to do it

    Sell it yourself

    Take full control of how buyers see your home on Zillow by listing For Sale by Owner (FSBO).

    List your home

    What's special

    Newly redesigned kitchenInduction cooktopMilgard double-paned windowsSerene primary ensuiteBrand-new roofQuartz countersStainless appliances
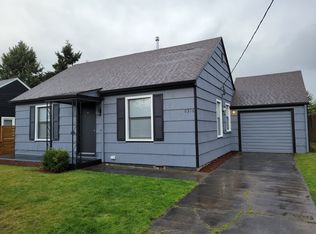
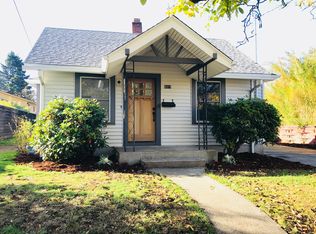
    Modern Mid-Century Feel: Thoughtfully Remodeled. This home blends style and comfort with 3 bedrooms on the main level, including a serene primary ensuite. 2 full baths on main with a private guest retreat below with private bath. The newly redesigned kitchen wows with quartz counters, beautiful cabinetry, stainless appliances, and an induction cooktop. Expansive living and dining spaces are filled with natural light, while the lower-level family room with fireplace invites fun-filled gatherings. Updates include a brand-new roof, Milgard double-paned windows, fresh paint inside and out, copper plumbing, high-efficiency furnace, and central AC. A two-car garage completes this turnkey gem. Mere moments to Fernhill park, New Seasons and tons of culinary options. Stylish and ready to roll! [Home Energy Score = 7. HES Report at https://rpt.greenbuildingregistry.com/hes/OR10238952]

    Zillow last checked:

    Listing updated:

    Listed by:

    C. Morgan Davis 503-748-8204,

    Keller Williams PDX Central

    Bought with:

    Megan Murphy, 200106230

    MORE Realty

    Source: RMLS (OR),MLS#: 414781089MLS Logo

    Facts & features

    Interior

    Bedrooms & bathrooms
    • Bedrooms: 3
    • Bathrooms: 3
    • Full bathrooms: 3
    • Main level bathrooms: 2
    Primary bedroom
    • Features: Bathroom, Hardwood Floors, Suite
    • Level: Main
    • Area: 156
    • Dimensions: 13 x 12
    Bedroom 2
    • Features: Hardwood Floors
    • Level: Main
    • Area: 117
    • Dimensions: 13 x 9
    Bedroom 3
    • Features: Hardwood Floors
    • Level: Main
    • Area: 99
    • Dimensions: 11 x 9
    Bedroom 4
    • Features: Bathroom
    • Level: Lower
    • Area: 108
    • Dimensions: 12 x 9
    Dining room
    • Level: Main
    • Area: 100
    • Dimensions: 10 x 10
    Family room
    • Features: Fireplace
    • Level: Lower
    • Area: 247
    • Dimensions: 19 x 13
    Kitchen
    • Features: Builtin Range, Dishwasher, Free Standing Refrigerator, Quartz
    • Level: Main
    • Area: 108
    • Width: 9
    Living room
    • Features: Fireplace
    • Level: Main
    • Area: 300
    • Dimensions: 20 x 15
    Heating
    • ENERGY STAR Qualified Equipment, Forced Air 95 Plus, Fireplace(s)
    Cooling
    • Central Air
    Appliances
    • Included: Built-In Range, Dishwasher, Disposal, Range Hood, Stainless Steel Appliance(s), Free-Standing Refrigerator, Electric Water Heater, ENERGY STAR Qualified Water Heater
    • Laundry: Laundry Room
    Features
    • Bathroom, Quartz, Suite, Tile
    • Flooring: Hardwood, Tile, Wall to Wall Carpet
    • Windows: Double Pane Windows, Vinyl Frames
    • Basement: Exterior Entry,Finished,Full
    • Number of fireplaces: 2
    • Fireplace features: Gas
    Interior area
    • Total structure area: 2,038
    • Total interior livable area: 2,038 sqft

    Property

    Parking
    • Total spaces: 2
    • Parking features: Driveway, Off Street, Garage Door Opener, Attached
    • Attached garage spaces: 2
    • Has uncovered spaces: Yes
    Features
    • Levels: Multi/Split
    • Stories: 2
    • Exterior features: Garden, Yard, Exterior Entry
    Lot
    • Size: 5,227 sqft
    • Features: Corner Lot, Level, SqFt 5000 to 6999
    Details
    • Parcel number: R173231

    Construction

    Type & style
    • Home type: SingleFamily
    • Architectural style: Mid Century Modern
    • Property subtype: Residential, Single Family Residence
    Materials
    • Cement Siding, Lap Siding, Wood Siding
    • Roof: Composition
    Condition
    • Updated/Remodeled
    • New construction: No
    • Year built: 1970

    Utilities & green energy

    • Gas: Gas
    • Sewer: Public Sewer
    • Water: Public

    Community & neighborhood

    Security
    • Security features: Security Lights
    Location
    • Region: Portland
    • Subdivision: Concordia/Fernhill Park

    Other

    Other facts
    • Listing terms: Cash,Conventional,FHA
    • Road surface type: Paved

    Price history

    DateEventPrice
    9/24/2025Sold$655,000+0.8%$321/sqft
    Source: RMLS (OR) #414781089 Report a problem
    9/3/2025Pending sale$650,000$319/sqft
    Source: RMLS (OR) #414781089 Report a problem
    8/29/2025Listed for sale$650,000+44.4%$319/sqft
    Source: RMLS (OR) #414781089 Report a problem
    4/18/2016Sold$450,000+3.5%$221/sqft
    Source: RMLS (OR) #16488306 Report a problem
    3/13/2016Pending sale$434,900$213/sqft
    Source: Coldwell Banker SEAL #16488306 Report a problem
    3/12/2016Listed for sale$434,900$213/sqft
    Source: Coldwell Banker SEAL #16488306 Report a problem

    Public tax history

    YearProperty taxesTax assessment
    2025$6,752 +3.7%$250,600 +3%
    2024$6,510 +4%$243,310 +3%
    2023$6,260 +2.2%$236,230 +3%
    2022$6,124 +1.7%$229,350 +3%
    2021$6,020 +9%$222,670 +3%
    2020$5,523 +3.8%$216,190 +3%
    2019$5,320 $209,900 +3%
    2018$5,320 +3%$203,790 +3%
    2017$5,164 +14%$197,860 +3%
    2016$4,529 $192,100 +3%
    2015$4,529 +2.7%$186,510 +3%
    2014$4,410 +3.9%$181,080 +3%
    2013$4,243 +10.5%$175,810 +3%
    2012$3,838 +3.9%$170,690 +3%
    2011$3,694 +5.4%$165,720 +3%
    2010$3,505 +2.7%$160,900 +3%
    2009$3,413 +6%$156,220 +3%
    2008$3,221 +0.3%$151,670 +3%
    2007$3,211 +11.4%$147,260 +3%
    2006$2,884 +4.7%$142,980 +3%
    2005$2,754 -8.2%$138,820 +3%
    2004$3,000 +2.3%$134,780 +3%
    2003$2,934 +8.9%$130,860 +3%
    2002$2,694 +8.3%$127,050 +6.1%
    2000$2,488 $119,760

    Find assessor info on the county website

    Neighborhood: Concordia

    Nearby schools

    GreatSchools rating
    Schools provided by the listing agent
    • Elementary: Faubion
    • Middle: Faubion
    • High: Jefferson

    Source: RMLS (OR). This data may not be complete. We recommend contacting the local school district to confirm school assignments for this home.

    Get a cash offer in 3 minutes
    Find out how much your home could sell for in as little as 3 minutes with a no-obligation cash offer.
    Estimated market value
    $653,700
    Get a cash offer in 3 minutes
    Find out how much your home could sell for in as little as 3 minutes with a no-obligation cash offer.
    Estimated market value
    $653,700