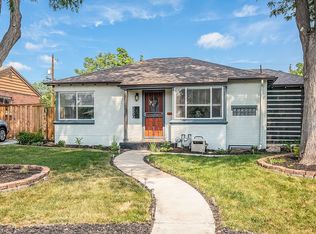
$35,000 PRICE IMPROVEMENT. REFRESHED AND READY. This home qualifies for the community reinvestment act providing 1.75% of the loan amount as a credit towards buyer’s closing costs, pre-paids and discount points. Contact listing agent for more details. Historic charm meets modern comfort. The sturdy brick-clad exterior of this timeless North Park Hill ranch-style home reveals beautiful hardwood floors and subtle archways inside, as prevalent windows allow natural light to highlight every inch of the main floor. Crowned by elegant coved ceilings, the living room features a pass-through to an eat-in kitchen bordered by decorative tile and an exterior door offering seamless connection to the backyard oasis. A private corridor off the living room keeps two bedrooms, each with walk-in closets, concealed from sight, while also boasting a full-bath and favorable linen closet. Stairs in the kitchen lead to a finished basement where the generously sized rec room awaits personalization and a non-conforming bedroom is announced by double-doors. The bedroom incorporates a walk-in closet and full-bath with a convenient linen closet. Equipped with a double-basin sink and washer and dryer, the utility room offers multiple storage options for well-organized living. The spacious backyard is a secluded retreat from urban living, with a stamped concrete patio beneath a handsome pergola and considerable lawn; plus, an oversized, detached single-car garage with plenty of space for storing equipment and a workbench for completing weekend projects. North Park Hill is positioned within close proximity to a number of retail outlets, restaurants and entertainment choices, including the Stanley Marketplace and Quebec Square. Easy access to I-70 and I-270 for commuting to Downtown Denver, Denver International Airport (DIA), the Anschutz Medical Campus and beyond.
For sale
Price cut: $34.6K (8/10)
$539,900
3511 Newport Street, Denver, CO 80207
3beds
1,674sqft
Single Family Residence
Built in 1952
6,250 Square Feet Lot
$537,800 Zestimate®
$323/sqft
$-- HOA
What's special
- 132 days
- 449
- 41
Zillow last checked:
Listing updated:
Listed by:
Harvey & Guy Homes Team Team@HarveyGuyHomes.com,
RE/MAX of Cherry Creek
Source: REcolorado as distributed by MLS GRID,MLS#: 6093202
Facts & features
Interior
Bedrooms & bathrooms
- Bedrooms: 3
- Bathrooms: 2
- Full bathrooms: 2
- Main level bathrooms: 1
- Main level bedrooms: 2
Bedroom
- Description: Walk-In Closet
- Level: Main
- Area: 130 Square Feet
- Dimensions: 10 x 13
Bedroom
- Description: Walk-In Closet
- Level: Main
- Area: 108 Square Feet
- Dimensions: 9 x 12
Bedroom
- Description: Walk-In Closet, Ensuite Full-Bath
- Level: Basement
- Area: 240 Square Feet
- Dimensions: 12 x 20
Bathroom
- Level: Main
- Area: 40 Square Feet
- Dimensions: 5 x 8
Bathroom
- Description: Linen Closet
- Level: Basement
- Area: 88 Square Feet
- Dimensions: 8 x 11
Family room
- Level: Basement
- Area: 280 Square Feet
- Dimensions: 20 x 14
Kitchen
- Description: Eat-In, Exterior Door
- Level: Main
- Area: 210 Square Feet
- Dimensions: 21 x 10
Living room
- Description: Ceiling Fan
- Level: Main
- Area: 320 Square Feet
- Dimensions: 16 x 20
Utility room
- Description: Storage And Sink
- Level: Basement
- Area: 216 Square Feet
- Dimensions: 12 x 18
Heating
- Forced Air
Cooling
- Has cooling: Yes
Appliances
- Included: Cooktop, Dishwasher, Disposal, Dryer, Microwave, Oven, Range, Range Hood, Refrigerator, Washer
- Laundry: In Unit
Features
- Built-in Features, Ceiling Fan(s), Eat-in Kitchen, Entrance Foyer, Walk-In Closet(s)
- Flooring: Carpet, Tile, Wood
- Windows: Double Pane Windows, Window Coverings, Window Treatments
- Basement: Daylight,Finished,Full,Interior Entry
Interior area
- Total structure area: 1,674
- Total interior livable area: 1,674 sqft
- Finished area above ground: 903
- Finished area below ground: 771
Video & virtual tour
Property
Parking
- Total spaces: 1
- Parking features: Concrete, Exterior Access Door, Lighted, Oversized
- Garage spaces: 1
Features
- Levels: One
- Stories: 1
- Patio & porch: Patio
- Exterior features: Garden, Lighting, Private Yard
- Fencing: Full
Lot
- Size: 6,250 Square Feet
- Features: Landscaped, Level, Near Public Transit, Secluded, Sprinklers In Front, Sprinklers In Rear
Details
- Parcel number: 129127021
- Zoning: E-SU-DX
- Special conditions: Standard
Construction
Type & style
- Home type: SingleFamily
- Architectural style: Traditional
- Property subtype: Single Family Residence
Materials
- Brick, Frame
- Foundation: Slab
- Roof: Composition
Condition
- Updated/Remodeled
- Year built: 1952
Utilities & green energy
- Electric: 220 Volts in Garage
- Sewer: Public Sewer
- Water: Public
- Utilities for property: Cable Available, Electricity Connected, Internet Access (Wired), Natural Gas Connected
Community & HOA
Community
- Security: Carbon Monoxide Detector(s), Smart Locks
- Subdivision: North Park Hill
HOA
- Has HOA: No
Location
- Region: Denver
Financial & listing details
- Price per square foot: $323/sqft
- Tax assessed value: $534,800
- Annual tax amount: $2,624
- Date on market: 4/25/2026
- Listing terms: Cash,Conventional,FHA,VA Loan
- Ownership: Individual
- Electric utility on property: Yes
- Road surface type: Alley Paved
Estimated market value
$537,800
$511,000 - $565,000
$2,978/mo
Price history
| Date | Event | Price |
|---|---|---|
| 8/10/2026 | Price change | $539,900-6%$323/sqft |
Source:  REcolorado as distributed by MLS GRID #6093202 Report a problem REcolorado as distributed by MLS GRID #6093202 Report a problem | ||
| 6/14/2026 | Price change | $574,500-1.8%$343/sqft |
Source: REcolorado as distributed by MLS GRID #6093202 Report a problem | ||
| 5/21/2026 | Price change | $585,000-2.5%$349/sqft |
Source: REcolorado as distributed by MLS GRID #6093202 Report a problem | ||
| 4/25/2026 | Listed for sale | $599,9000%$358/sqft |
Source: REcolorado as distributed by MLS GRID #6093202 Report a problem | ||
| 9/30/2025 | Listing removed | $2,900$2/sqft |
Source: Zillow Rentals Report a problem | ||
| 8/26/2025 | Price change | $2,900-3.3%$2/sqft |
Source: Zillow Rentals Report a problem | ||
| 8/7/2025 | Listed for rent | $3,000$2/sqft |
Source: Zillow Rentals Report a problem | ||
| 7/30/2025 | Listing removed | $3,000$2/sqft |
Source: Zillow Rentals Report a problem | ||
| 6/17/2025 | Listed for rent | $3,000$2/sqft |
Source: Zillow Rentals Report a problem | ||
| 8/17/2021 | Sold | $600,000+73.9%$358/sqft |
Source: Agent Provided Report a problem | ||
| 8/11/2015 | Sold | $345,000+11.3%$206/sqft |
Source: Public Record Report a problem | ||
| 7/25/2015 | Price change | $310,000-3.7%$185/sqft |
Source: Keller Williams - Denver Tech Center #860832 Report a problem | ||
| 7/8/2015 | Price change | $322,000+3.9%$192/sqft |
Source: Keller Williams - Denver Tech Center #8606832 Report a problem | ||
| 7/4/2015 | Listed for sale | $310,000+64.9%$185/sqft |
Source: Keller Williams - Denver Tech Center #8606832 Report a problem | ||
| 11/28/2011 | Sold | $188,000-1%$112/sqft |
Source: Public Record Report a problem | ||
| 10/7/2011 | Price change | $189,900-2.4%$113/sqft |
Source: Keller Williams Realty DTC #1041074 Report a problem | ||
| 9/9/2011 | Price change | $194,500-2.8%$116/sqft |
Source: Keller Williams Realty DTC #1033513 Report a problem | ||
| 8/19/2011 | Listed for sale | $200,000+83.5%$119/sqft |
Source: Keller Williams Realty DTC #1033513 Report a problem | ||
| 7/11/2011 | Sold | $109,000-29.7%$65/sqft |
Source: Public Record Report a problem | ||
| 6/9/2011 | Listed for sale | $155,000$93/sqft |
Source: Sam Barnes Realty #1005674 Report a problem | ||
Public tax history
| Year | Property taxes | Tax assessment |
|---|---|---|
| 2025 | $2,624 +2.2% | $37,700 +13.8% |
| 2024 | $2,567 +5% | $33,130 -8.4% |
| 2023 | $2,444 +3.6% | $36,160 +17.7% |
| 2022 | $2,359 +11.6% | $30,730 -2.8% |
| 2021 | $2,114 +2.9% | $31,620 +11% |
| 2020 | $2,055 +8.6% | $28,485 -0.7% |
| 2019 | $1,892 | $28,685 +17.3% |
| 2018 | $1,892 +0.3% | $24,460 |
| 2017 | $1,887 +23.8% | $24,460 +25.4% |
| 2016 | $1,523 +14.7% | $19,500 |
| 2015 | $1,328 0% | $19,500 +22% |
| 2014 | $1,329 +1.3% | $15,990 |
| 2013 | $1,312 +32.6% | $15,990 +2.5% |
| 2012 | $989 +38.2% | $15,600 +12.5% |
| 2011 | $716 +2.2% | $13,870 +29% |
| 2010 | $700 -21.2% | $10,750 |
| 2009 | $889 -0.2% | $10,750 -19.2% |
| 2008 | $890 +2.4% | $13,310 |
| 2007 | $870 +1.1% | $13,310 +2.5% |
| 2006 | $860 +3.9% | $12,990 |
| 2005 | $828 +22.6% | $12,990 -1.6% |
| 2003 | $675 +1.9% | $13,200 +17% |
| 2002 | $663 | $11,280 +31.6% |
| 2001 | -- | $8,570 |
Find assessor info on the county website
Monthly payment
Est. payment
Payment breakdown
Explore the cost of this home by adjusting the details. Changes won't be saved.Climate risks
Neighborhood: Northeast Park Hill
Nearby schools
Schools provided by the listing agent
- Elementary: Hallett Academy
- Middle: McAuliffe International
- High: Northfield
- District: Denver 1
Source: REcolorado as distributed by MLS GRID. This data may not be complete. We recommend contacting the local school district to confirm school assignments for this home.

Similar homes
- $510,0004 bd2 ba1.4k sqft3230 Magnolia Street, Denver, CO 80207For Sale

 MLS ID #2099104, Kelly Redpath, Coldwell Banker Realty 18. REcolorado as distributed by MLS GRID
 - $589,0003 bd2 ba1.8k sqft3300 Bellaire Street, Denver, CO 80207For Sale
 MLS ID #7328231, Katherine Rubin, Coldwell Banker Realty 18. REcolorado as distributed by MLS GRID
 - $650,0003 bd2 ba1.4k sqft2995 Olive Street, Denver, CO 80207For Sale
 MLS ID #1953098, Caroline Glidden, Compass - Denver. REcolorado as distributed by MLS GRID
 - $650,0004 bd2 ba2.3k sqft2875 Holly Street, Denver, CO 80207For Sale
 MLS ID #8786257, Marcy Eastman, Compass - Denver. REcolorado as distributed by MLS GRID
 - $525,0005 bd2 ba1.7k sqft808 S Umatilla Way, Denver, CO 80223For SaleMLS ID #4560146, Raechel Kimbriel, LIV Sotheby's International Realty. REcolorado as distributed by MLS GRID
- $600,0003 bd3 ba1.6k sqft3559 N Jackson Street, Denver, CO 80205For SaleMLS ID #7040671, Christopher Gould, LoKation. REcolorado as distributed by MLS GRID
- $555,2883 bd2 ba1.5k sqft575 S Clay Street, Denver, CO 80219For SaleMLS ID #2273736, Maria Irivarren, Serhant Colorado LLC. REcolorado as distributed by MLS GRID
- $520,0003 bd2 ba1.2k sqft1770 W 51st Avenue, Denver, CO 80221For SaleMLS ID #5960906, Scott Beville, Coldwell Banker Realty 24. REcolorado as distributed by MLS GRID
- $574,9004 bd3 ba1.7k sqft3047 S Alton Court, Denver, CO 80231For SaleMLS ID #5873582, Craig Eskanos, Brokers Guild Homes. REcolorado as distributed by MLS GRID
- $610,0002 bd2 ba1.4k sqft1333 Vine Street, Denver, CO 80206For SaleMLS ID #9003182, Melody Rivera, Keller Williams Realty Urban Elite. REcolorado as distributed by MLS GRID
- $615,0003 bd2 ba1.7k sqft1463 Dahlia Street #2, Denver, CO 80220For SaleMLS ID #9800888, Tim Walker, Five Four Real Estate, LLC. REcolorado as distributed by MLS GRID
- $500,0003 bd1 ba1.1k sqft2300 W 57th Avenue, Denver, CO 80221For SaleMLS ID #9995159, Alex Reber, Madison & Company Properties. REcolorado as distributed by MLS GRID
- $525,0003 bd2 ba1.2k sqft4926 Sherman Street, Denver, CO 80216For SaleMLS ID #4349334, Brian Friedman, Coldwell Banker Global Luxury Denver. REcolorado as distributed by MLS GRID
- $550,0003 bd2 ba2.1k sqft2883 S Otis Street, Denver, CO 80227For SaleMLS ID #3080463, Erika Staggs, Brick and Ivy LLC. REcolorado as distributed by MLS GRID
- $519,0003 bd2 ba1.6k sqft4660 Estes Street, Wheat Ridge, CO 80033For SaleMLS ID #8964122, Jennifer Steinert, Madison & Company Properties. REcolorado as distributed by MLS GRID
- $765,0003 bd2 ba1.8k sqft1295 Holly Street, Denver, CO 80220For SaleMLS ID #9910400, Angela Fox, Madison & Company Properties. REcolorado as distributed by MLS GRID
- $550,0004 bd2 ba2.2k sqft6724 S Ash Way, Centennial, CO 80122For SaleMLS ID #8186607, Zoe Sawyer, Colorado Home and Ranch. REcolorado as distributed by MLS GRID
- $550,0003 bd2 ba1.1k sqft4320 S Grant Street, Englewood, CO 80113For SaleMLS ID #9679395, Lisa Hoyer, West and Main Homes Inc. REcolorado as distributed by MLS GRID
- $550,0003 bd2 ba1.9k sqft992 S Simms Street, Denver, CO 80228For SaleMLS ID #2009272, Lauren Gibbs, HomeSmart. REcolorado as distributed by MLS GRID
- $724,0003 bd2 ba1.8k sqft857 Grape Street, Denver, CO 80220For SaleMLS ID #5138908, Laura Fuller, Compass - Denver. REcolorado as distributed by MLS GRID
