Charming Tudor Revival nestled on a quiet tree-lined street in the heart of Cleveland Heights. Terrific curb appeal with cedar shake siding, a dramatic steep gable roofline and a welcoming covered bamboo composite porch. Step inside to a bright living room where a classic arched brick fireplace serves as the centerpiece, complemented by natural-tone hardwood floors and crown molding throughout. The adjoining dining room features elegant built-in glass-front cabinetry and a picture window overlooking the front yard. The eat-in kitchen offers warm oak cabinetry, tile backsplash, a stainless steel refrigerator, gas range, and generous counter space, along with a neat magnetic wall feature. A convenient half bath and coat closet just off the rear entry (featuring custom bench and cubbies). Upstairs, three spacious bedrooms and a full bath with a deep soaking tub, separate glass-enclosed shower, and tile surround provide comfortable, private living quarters — including a bright primary suite. A finished third-floor bonus room adds fantastic flexible space, ideal for a home office, playroom, or guest retreat. The lower level offers a large finished recreation room with glass block windows for natural light, plus a separate utility/storage area — great for a home gym, media room, playroom, or workshop. Tankless hot water heater, Exterior features include 2-car garage, vegetable gardens, and plenty of space to roam in the yard. Located in the heart of Cleveland Heights, you'll enjoy easy access to shopping, local restaurants, University Circle, Cleveland Clinic, University Hospitals, Case Western Reserve University, and a quick, direct commute to downtown Cleveland. This is the perfect blend of classic Cleveland Heights architecture and an exceptional location.
Closed
$197,000
3511 Northcliffe Rd, Cleveland Heights, OH 44118
3beds
1,892sqft
Single Family Residence
Built in 1926
5,227 Square Feet Lot
$209,100 Zestimate®
$104/sqft
$2,387 Estimated rent
Home value
$209,100
$199,000 - $222,000
$2,387/mo
Zestimate® history
Owner options
List your home for rent
$2,387/mo
Rent Zestimate®
Find your next renter with Zillow Rental Manager. Plus, with online applications, you can quickly screen prospective tenants – for free.
$2,387/mo
Rent Zestimate®
Refinance and save
$1,473/mo
Est. payment
Refinancing to a lower rate could help reduce your monthly payments and save thousands over the life of the loan.
$1,473/mo
Est. payment
Explore your selling options
Work with a Zillow partner agent
Leverage their expertise and Zillow's premium Showcase listings to get your home seen by more buyers.
Get startedList with your own agent
Get your home in front of millions of buyers by listing it on Zillow.
Learn how to do itSell it yourself
Take full control of how buyers see your home on Zillow by listing For Sale by Owner (FSBO).
List your homeWhat's special
Vegetable gardensFinished third-floor bonus roomTerrific curb appealQuiet tree-lined streetThree spacious bedroomsTankless hot water heaterBright primary suite
Zillow last checked:
Listing updated:
Listed by:
Thomas E Hodgkiss-Lilly 216-235-1047 TomHLilly@gmail.com,
Howard Hanna
Bought with:
Vlad L Lyner, 426336
Acacia Realty, LLC.
Source: MLS Now,MLS#: 5234493Originating MLS: Akron Cleveland Association of REALTORS
Facts & features
Interior
Bedrooms & bathrooms
- Bedrooms: 3
- Bathrooms: 2
- Full bathrooms: 1
- 1/2 bathrooms: 1
- Main level bathrooms: 1
Primary bedroom
- Description: Flooring: Carpet,Wood
- Features: Window Treatments
- Level: Second
- Dimensions: 14 x 11
Bedroom
- Description: Flooring: Carpet,Wood
- Level: Second
- Dimensions: 13 x 11
Bedroom
- Description: Flooring: Carpet,Wood
- Level: Second
- Dimensions: 12 x 10
Dining room
- Description: Flooring: Wood
- Features: Window Treatments
- Level: First
- Dimensions: 15 x 11
Kitchen
- Description: Flooring: Ceramic Tile,Slate
- Features: Window Treatments
- Level: First
- Dimensions: 20 x 11
Living room
- Description: Flooring: Wood
- Features: Window Treatments
- Level: First
- Dimensions: 23 x 11
Office
- Description: Flooring: Carpet
- Level: Second
- Dimensions: 11 x 8
Other
- Description: Flooring: Carpet
- Level: Third
- Dimensions: 27 x 10
Recreation
- Description: Flooring: Carpet,Concrete
- Level: Lower
- Dimensions: 22 x 15
Heating
- Forced Air, Gas
Cooling
- Wall/Window Unit(s)
Appliances
- Included: Dryer, Dishwasher, Range, Refrigerator, Washer
Features
- Basement: Full,Partially Finished
- Number of fireplaces: 1
Interior area
- Total structure area: 1,892
- Total interior livable area: 1,892 sqft
- Finished area above ground: 1,562
- Finished area below ground: 330
Property
Parking
- Parking features: Detached, Garage
- Garage spaces: 2
Features
- Levels: Three Or More
- Stories: 3
- Patio & porch: Porch
- Fencing: Partial
Lot
- Size: 5,227 Square Feet
- Dimensions: 41 x 128
Details
- Parcel number: 68715068
Construction
Type & style
- Home type: SingleFamily
- Architectural style: Colonial
- Property subtype: Single Family Residence
Materials
- Cedar, Wood Siding
- Roof: Asphalt,Fiberglass
Condition
- Year built: 1926
Utilities & green energy
- Sewer: Public Sewer
- Water: Public
Community & HOA
Community
- Features: Medical Service, Shopping, Public Transportation
- Security: Carbon Monoxide Detector(s), Smoke Detector(s)
- Subdivision: Cedarbrook
HOA
- Has HOA: No
Location
- Region: Cleveland Heights
Financial & listing details
- Price per square foot: $104/sqft
- Tax assessed value: $178,700
- Annual tax amount: $5,199
- Date on market: 8/6/2026
- Cumulative days on market: 5 days
- Listing agreement: Exclusive Right To Sell
- Listing terms: Cash,Conventional,FHA,VA Loan
Price history
| Date | Event | Price |
|---|---|---|
| 9/3/2026 | Sold | $197,000-1.5%$104/sqft |
Source: MLS Now #5234493 Report a problem | ||
| 8/11/2026 | Pending sale | $199,900$106/sqft |
Source: MLS Now #5234493 Report a problem | ||
| 8/6/2026 | Listed for sale | $199,900+38%$106/sqft |
Source: MLS Now #5234493 Report a problem | ||
| 8/10/2025 | Listing removed | $2,200$1/sqft |
Source: Zillow Rentals Report a problem | ||
| 7/23/2025 | Price change | $2,200-4.3%$1/sqft |
Source: Zillow Rentals Report a problem | ||
| 7/1/2025 | Listed for rent | $2,300+27.8%$1/sqft |
Source: Zillow Rentals Report a problem | ||
| 7/18/2022 | Listing removed | -- |
Source: Zillow Rental Manager Report a problem | ||
| 6/27/2022 | Listed for rent | $1,800+28.6%$1/sqft |
Source: Zillow Rental Manager Report a problem | ||
| 9/21/2021 | Listing removed | -- |
Source: Zillow Rental Manager Report a problem | ||
| 9/12/2021 | Listed for rent | $1,400+1.8%$1/sqft |
Source: Zillow Rental Manager Report a problem | ||
| 3/24/2021 | Listing removed | -- |
Source: Owner Report a problem | ||
| 1/22/2020 | Listing removed | $1,375$1/sqft |
Source: Owner Report a problem | ||
| 12/18/2019 | Price change | $1,375+1.9%$1/sqft |
Source: Owner Report a problem | ||
| 12/4/2019 | Listed for rent | $1,350$1/sqft |
Source: Owner Report a problem | ||
| 12/10/2007 | Listing removed | $144,900+21.8%$77/sqft |
Source: Keller Williams Realty Report a problem | ||
| 10/16/2007 | Sold | $119,000-17.9%$63/sqft |
Source: MLS Now #2406317 Report a problem | ||
| 3/30/2007 | Listed for sale | $144,900+108.8%$77/sqft |
Source: Keller Williams Realty Report a problem | ||
| 11/3/2006 | Sold | $69,400-11.8%$37/sqft |
Source: Public Record Report a problem | ||
| 4/13/2006 | Sold | $78,667-31.6%$42/sqft |
Source: Public Record Report a problem | ||
| 3/7/2000 | Sold | $115,000$61/sqft |
Source: Public Record Report a problem | ||
Public tax history
| Year | Property taxes | Tax assessment |
|---|---|---|
| 2025 | $5,108 -2.1% | $62,550 |
| 2024 | $5,218 +19.8% | $62,550 +53.3% |
| 2023 | $4,357 +0.5% | $40,810 |
| 2022 | $4,334 +2.1% | $40,810 |
| 2021 | $4,245 +12.1% | $40,810 +24% |
| 2020 | $3,786 +3.5% | $32,900 |
| 2019 | $3,657 -0.2% | $32,900 |
| 2018 | $3,665 -13.4% | $32,900 -7.2% |
| 2017 | $4,232 +5.7% | $35,460 |
| 2016 | $4,006 | $35,460 |
| 2015 | $4,006 -6.8% | $35,460 -7% |
| 2014 | $4,296 +4.3% | $38,120 |
| 2013 | $4,119 +8.4% | $38,120 |
| 2012 | $3,801 -5.8% | $38,120 -8.5% |
| 2011 | $4,034 +7.2% | $41,650 |
| 2010 | $3,765 +1.3% | $41,650 |
| 2009 | $3,718 -3.5% | $41,650 -8.4% |
| 2008 | $3,854 +0.2% | $45,470 |
| 2007 | $3,846 +8.1% | $45,470 |
| 2006 | $3,557 -32.7% | $45,470 +12.9% |
| 2005 | $5,287 +60.5% | $40,260 |
| 2004 | $3,293 +11.8% | $40,260 |
| 2003 | $2,944 +21.1% | $40,260 +31% |
| 2002 | $2,432 -49.7% | $30,730 |
| 2001 | $4,831 +0.4% | $30,730 |
| 2000 | $4,812 | $30,730 |
Find assessor info on the county website
Neighborhood: 44118
Nearby homes
- $241,4004 bd2 ba1.8k sqft3515 Northcliffe Rd, Cleveland, OH 44118Off Market
- $136,7003 bd1 ba1.4k sqft3507 Northcliffe Rd, Cleveland Heights, OH 44118Off Market
- $132,8003 bd1 ba1.3k sqft3521 Northcliffe Rd, Cleveland Heights, OH 44118Off Market
- $215,1003 bd1 ba1.2k sqft3503 Northcliffe Rd, Cleveland Heights, OH 44118Off Market
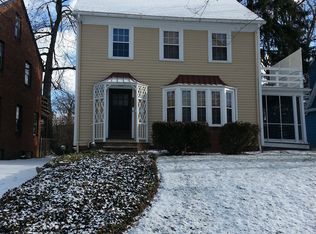
- $298,4003 bd3 ba1.8k sqft3523 Northcliffe Rd, Cleveland Heights, OH 44118Off Market
- $190,0004 bd1 ba1.2k sqft3499 Northcliffe Rd, Cleveland Heights, OH 44118Off Market
- $196,1003 bd1 ba1.5k sqft3524 Nordway Rd, Cleveland Heights, OH 44118Off Market
- $299,0004 bd2 ba2.3k sqft3527 Northcliffe Rd, Cleveland Heights, OH 44118Sold
Nearby schools
GreatSchools rating
- 6/10Canterbury Elementary SchoolGrades: K-5Distance: 0.3 mi
- 6/10Roxboro Middle SchoolGrades: 6-8Distance: 1.9 mi
- 6/10Cleveland Heights High SchoolGrades: 9-12Distance: 0.6 mi
Schools provided by the listing agent
- District: Cleveland Hts-Univer - 1810
Source: MLS Now. This data may not be complete. We recommend contacting the local school district to confirm school assignments for this home.
Get a cash offer in 3 minutes
Find out how much your home could sell for in as little as 3 minutes with a no-obligation cash offer.
Estimated market value
$209,100
Get a cash offer in 3 minutes
Find out how much your home could sell for in as little as 3 minutes with a no-obligation cash offer.
Estimated market value
$209,100
- Ohio
- Cuyahoga County
- Cleveland Heights
- 44118
- 3511 Northcliffe Rd
Nearby cities
Nearby zip codes
Other Cleveland Heights Topics
- Apartments for Rent in 44118
- Houses for Sale in 44118
- Houses for Rent in 44118
- 44118 Real Estate
- Cleveland Heights Condos
- Houses for Sale in Cleveland Heights
- Newest Listings in Cleveland Heights
- Cleveland Heights Home Values
- Cleveland Heights Real Estate Agents
- Cleveland Heights Refinance
- Cleveland Heights Mortgage Rates
