Uncover the Hidden Gem of Bossier City: A Charming Residence for Cozy Living. Located in the heart of South Bossier City, this inviting 3-bedroom, 1.5-bathroom home offers the perfect blend of comfort and convenience. Ideal for those seeking a starter home, this property provides a serene escape with distinctive features and a welcoming atmosphere. As you step inside, explore an inviting space designed for relaxation and functionality. The open floor plan allows natural light to stream through generous windows, enhancing the bright and airy feel of the home. The well-appointed kitchen offers ample cabinetry and practical workspace, ideal for meal preparation and gathering with loved ones. With its proximity to the living area, the kitchen ensures you never miss a moment while entertaining. Each of the three bedrooms provides comfortable accommodation, promising restful nights and private retreats. Outside, discover a fully fenced-in backyard, providing a private oasis for outdoor activities or enjoying quiet afternoons. Constructed with enduring brick, this home exudes classic Southern charm that stands the test of time.
Sold
Price Unknown
3511 Orleans Ct, Bossier City, LA 71112
3beds
1,134sqft
Single Family Residence
Built in 1972
1,132 Square Feet Lot
$171,800 Zestimate®
$--/sqft
$1,422 Estimated rent
Home value
$171,800
$151,000 - $196,000
$1,422/mo
Zestimate® history
Owner options
List your home for rent
$1,422/mo
Rent Zestimate®
Find your next renter with Zillow Rental Manager. Plus, with online applications, you can quickly screen prospective tenants – for free.
$1,422/mo
Rent Zestimate®
Refinance and save
Refinancing to a lower rate could help reduce your monthly payments and save thousands over the life of the loan.
Explore your selling options
Work with a Zillow partner agent
Leverage their expertise and Zillow's premium Showcase listings to get your home seen by more buyers.
Get startedList with your own agent
Get your home in front of millions of buyers by listing it on Zillow.
Learn how to do itSell it yourself
Take full control of how buyers see your home on Zillow by listing For Sale by Owner (FSBO).
List your homeWhat's special
Classic southern charmOpen floor planConstructed with enduring brickBright and airy feel
Zillow last checked:
Listing updated:
Listed by:
Bersheika Player 0995705088 318-747-5411,
Coldwell Banker Apex, REALTORS 318-747-5411
Bought with:
Michelle Russell
Pinnacle Realty Advisors
Source: NTREIS,MLS#: 21158815
Facts & features
Interior
Bedrooms & bathrooms
- Bedrooms: 3
- Bathrooms: 2
- Full bathrooms: 1
- 1/2 bathrooms: 1
Primary bedroom
- Level: First
- Dimensions: 0 x 0
Bedroom
- Level: First
- Dimensions: 0 x 0
Bedroom
- Level: First
- Dimensions: 0 x 0
Dining room
- Level: First
- Dimensions: 0 x 0
Other
- Level: First
- Dimensions: 0 x 0
Half bath
- Level: First
- Dimensions: 0 x 0
Kitchen
- Level: First
- Dimensions: 0 x 0
Living room
- Level: First
- Dimensions: 0 x 0
Utility room
- Level: First
- Dimensions: 0 x 0
Heating
- Electric
Cooling
- Attic Fan, Central Air, Ceiling Fan(s), Electric
Appliances
- Included: Dishwasher, Electric Cooktop, Electric Oven, Electric Range, Disposal, Ice Maker, Microwave, Some Commercial Grade, Trash Compactor, Vented Exhaust Fan, Water Purifier
Features
- Pantry
- Flooring: Carpet, Ceramic Tile, Hardwood, Laminate, Terrazzo
- Has basement: Yes
- Has fireplace: No
- Fireplace features: None
Interior area
- Total interior livable area: 1,134 sqft
Property
Parking
- Total spaces: 1
- Parking features: Covered, No Garage
- Carport spaces: 1
Features
- Levels: One
- Stories: 1
- Patio & porch: Covered
- Exterior features: Garden
- Pool features: None
- Fencing: Chain Link,Privacy
Lot
- Size: 1,132 Square Feet
- Features: Corner Lot
- Residential vegetation: Cleared
Details
- Parcel number: 126332
Construction
Type & style
- Home type: SingleFamily
- Architectural style: Detached
- Property subtype: Single Family Residence
Materials
- Brick
- Foundation: Slab
Condition
- Year built: 1972
Utilities & green energy
- Sewer: Public Sewer
- Water: Public
- Utilities for property: Cable Available, Electricity Available, Natural Gas Available, Sewer Available, Separate Meters, Water Available
Community & HOA
Community
- Features: Curbs
- Security: Smoke Detector(s)
- Subdivision: Bellaire Sub
HOA
- Has HOA: No
Location
- Region: Bossier City
Financial & listing details
- Tax assessed value: $138,736
- Annual tax amount: $753
- Date on market: 1/20/2026
- Cumulative days on market: 4 days
- Listing terms: FHA
- Electric utility on property: Yes
Price history
| Date | Event | Price |
|---|---|---|
| 2/20/2026 | Sold | -- |
Source: NTREIS #21158815 Report a problem | ||
| 1/24/2026 | Pending sale | $165,000$146/sqft |
Source: NTREIS #21158815 Report a problem | ||
| 1/20/2026 | Price change | $165,000+3.1%$146/sqft |
Source: NTREIS #21158815 Report a problem | ||
| 8/24/2025 | Price change | $160,000-3%$141/sqft |
Source: NTREIS #20940872 Report a problem | ||
| 8/2/2025 | Listed for sale | $165,000$146/sqft |
Source: NTREIS #20940872 Report a problem | ||
| 7/20/2025 | Pending sale | $165,000$146/sqft |
Source:  Coldwell Banker Apex, Realtors #20940872 Report a problem Coldwell Banker Apex, Realtors #20940872 Report a problem | ||
| 7/20/2025 | Contingent | $165,000$146/sqft |
Source: NTREIS #20940872 Report a problem | ||
| 6/5/2025 | Listed for sale | $165,000$146/sqft |
Source: Coldwell Banker Apex, Realtors #20940872 Report a problem | ||
| 5/21/2025 | Pending sale | $165,000$146/sqft |
Source: Coldwell Banker Apex, Realtors #20940872 Report a problem | ||
| 5/21/2025 | Contingent | $165,000$146/sqft |
Source: NTREIS #20940872 Report a problem | ||
| 5/20/2025 | Listed for sale | $165,000+35.2%$146/sqft |
Source: NTREIS #20940872 Report a problem | ||
| 7/23/2020 | Sold | -- |
Source: Public Record Report a problem | ||
| 6/20/2020 | Listed for sale | $122,000$108/sqft |
Source: Coldwell Banker Gosslee #266146 Report a problem | ||
Public tax history
| Year | Property taxes | Tax assessment |
|---|---|---|
| 2025 | $927 -0.9% | $13,874 |
| 2024 | $935 +24.1% | $13,874 +15.8% |
| 2023 | $753 +0.4% | $11,980 |
| 2022 | $750 | $11,980 |
| 2021 | $750 | $11,980 |
| 2020 | $750 +109.6% | $11,980 +34.8% |
| 2019 | $358 -69.5% | $8,884 +0% |
| 2018 | $1,174 +465.9% | $8,880 |
| 2017 | $207 +1.9% | $8,880 |
| 2016 | $204 | $8,880 +0.5% |
| 2015 | $204 +1.2% | $8,840 |
| 2014 | $201 -38.7% | $8,840 |
| 2013 | $328 +1.1% | $8,840 +0.3% |
| 2012 | $325 +22.9% | $8,810 +6.1% |
| 2011 | $264 +3.7% | $8,300 |
| 2010 | $255 | $8,300 |
Find assessor info on the county website
Neighborhood: 71112
Nearby homes
- $130,0003 bd1 ba1k sqft3509 Orleans Ct, Bossier City, LA 71112Off Market
- $177,7003 bd1 ba1.6k sqft3513 Courtney Cir, Bossier City, LA 71112Off Market
- $166,8003 bd1 ba1.4k sqft3515 Courtney Cir, Bossier City, LA 71112Off Market
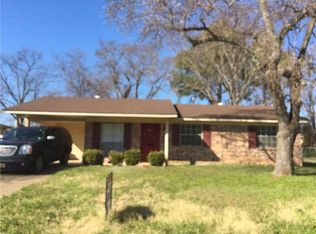
- $167,1003 bd2 ba1.2k sqft3507 Orleans Ct, Bossier City, LA 71112Off Market
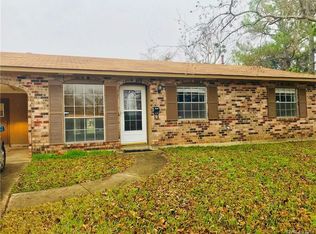
- $202,8003 bd1 ba1.8k sqft3504 Holiday Pl, Bossier City, LA 71112Off Market
- $131,7003 bd1 ba976 sqft3506 Holiday Pl, Bossier City, LA 71112Off Market
- $138,5003 bd1 ba1k sqft3502 Holiday Pl, Bossier City, LA 71112Off Market
- $--4 bd2 ba2.1k sqft3508 Holiday Pl, Bossier City, LA 71112Sold
Nearby schools
GreatSchools rating
- 5/10Bellaire Elementary SchoolGrades: PK-3Distance: 0.6 mi
- 7/10Elm Grove Middle SchoolGrades: 6-8Distance: 1 mi
- 8/10Parkway High SchoolGrades: 8-12Distance: 4 mi
Schools provided by the listing agent
- Elementary: Bossier ISD schools
- Middle: Bossier ISD schools
- High: Bossier ISD schools
- District: Bossier PSB
Source: NTREIS. This data may not be complete. We recommend contacting the local school district to confirm school assignments for this home.
Sell for more on Zillow
Get a Zillow Showcase℠ listing at no additional cost and you could sell for .
$171,800
2% more
+$3,436
With Zillow Showcase(estimated)
$175,236
- Louisiana
- Bossier Parish
- Bossier City
- 71112
- 3511 Orleans Ct
Nearby cities
Nearby zip codes
Other Bossier City Topics
