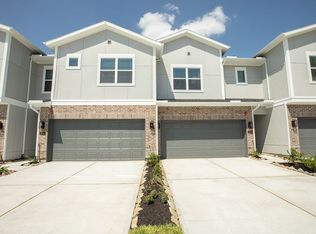
Lovely 3 bedrooms 2 bath home is in the highly sought, after community of Silverlake in heart of Pearland. Extensive tile floors with laminate flooring in bedrooms. Den offers open concept with high ceilings complimented by an elegant fireplace. Large windows in the den and breakfast room with views of the private back yard! The breakfast area leads out to the back yard with an extended patio and lush landscaping. Dining space has chair rail and nice size windows. Kitchen with fresh white cabinetry complimented by high quality granite countertops. Stainless steel appliances. Recent Whirlpool refrigerator and dishwasher. Looking for storage, this home has it!! Primary bedroom is oversized with vaulted ceiling and large walk-in closet. Primary bath has a walk-in shower plus a jetted tub and 2 sinks. Private back yard with a hot tub. A must see!
Copyright notice - Data provided by HAR.com 2022 - All information provided should be independently verified.
House for rent
$2,350/moFees may apply
3511 Paigewood Dr, Pearland, TX 77584
3beds
1,831sqft
Price may not include required fees and charges. Learn more|
Singlefamily
Available now
No pets
Air conditioner, electric
Electric dryer hookup laundry
2 Attached garage spaces parking
Electric, natural gas
What's special
Elegant fireplaceExtended patioStainless steel appliancesHigh quality granite countertopsExtensive tile floorsLarge walk-in closetJetted tub
- 10 days |
- -- |
- -- |
Zillow last checked:
Listing updated:
Travel times

Let’s turn your rent into credit progress
Build credit history with every on-time payment and get credit for the payment you’re already making.
Facts & features
Interior
Bedrooms & bathrooms
- Bedrooms: 3
- Bathrooms: 2
- Full bathrooms: 2
Rooms
- Room types: Living Area - 1st Floor
Heating
- Electric, Natural Gas
Cooling
- Air Conditioner, Electric
Appliances
- Included: Dishwasher, Garbage Disposal, Microwave Oven, Oven, Refrigerator
- Laundry: Electric Dryer Hookup, Gas Dryer Hookup, Hookups, Washer Hookup
Features
- All Bedrooms Down, Bar, Dry Bar, High Ceilings, Walk In Closet
- Flooring: Laminate, Tile
- Has fireplace: Yes
Interior area
- Total interior livable area: 1,831 sqft
Property
Parking
- Total spaces: 2
- Parking features: Attached, Garage
- Has attached garage: Yes
- Details: Contact manager
Features
- Stories: 1
Lot
- Features: Cul-De-Sac
Details
- Additional structures: Garage(s)
- Parcel number: 74932001014
Construction
Type & style
- Home type: SingleFamily
- Architectural style: Traditional
- Property subtype: SingleFamily
Condition
- Year built: 1999
Community & HOA
Community
- Features: Clubhouse
HOA
- Amenities included: Clubhouse
Location
- Region: Pearland
Financial & listing details
- Lease term: Long Term,12 Months
Nearby apartments for rent

Price history
| Date | Event | Price |
|---|---|---|
| 8/4/2026 | Listed for rent | $2,350$1/sqft |
Source:  HAR #34337332 Report a problem HAR #34337332 Report a problem | ||
| 8/22/2022 | Listing removed | -- |
Source:  HAR #78666478 Report a problem HAR #78666478 Report a problem | ||
| 8/1/2022 | Pending sale | $299,500$164/sqft |
Source: HAR #78666478 Report a problem | ||
| 7/29/2022 | Listed for sale | $299,500+69.2%$164/sqft |
Source: HAR #78666478 Report a problem | ||
| 6/30/2014 | Listing removed | $177,000$97/sqft |
Source: Keller Williams Houston Metropolitan #67870496 Report a problem | ||
| 6/24/2014 | Listed for sale | $177,000$97/sqft |
Source: Keller Williams Houston Metropolitan #67870496 Report a problem | ||
| 6/12/2014 | Pending sale | $177,000$97/sqft |
Source: Keller Williams Houston Metropolitan #67870496 Report a problem | ||
| 6/4/2014 | Listed for sale | $177,000$97/sqft |
Source: Keller Williams Realty Metropolitan #67870496 Report a problem | ||
Neighborhood: Silverlake
Nearby schools
GreatSchools rating
- 8/10Massey Ranch Elementary SchoolGrades: PK-4Distance: 2 mi
- 8/10Pearland Junior High SouthGrades: 7-8Distance: 4.3 mi
- 9/10Glenda Dawson High SchoolGrades: 9-12Distance: 2.8 mi