Breathtaking, executive ranch home located in the highly desired Richland Hills Subdivision. Located with-in walking distance to Lake Wazeecha on a private Grand Rapids lot, this home is sure to impress. Incredible curb appeal with extensive use of stone, arched foyer entry, and soffit lighting. Inside you?ll find a sprawling California Split floor plan, with over 2800sf on the main floor. A kitchen built for a chef, finished in custom cherry cabinets with under cabinet lighting, massive prep island with granite countertop, commercial grade Jenn Air appliances, walk-in pantry, and direct access to backyard patio. Large living room with tray ceiling and gas fireplace, and positioned closely to the dining room. Impressive primary en-suite with walk-in closet and attached bath, featuring individual vanities, tiled walk-in shower, and jetted soaking tub. Bedrooms 2 and 3 are large in size and provide direct access to the shared bathroom, with separate private vanities for each room.,An office, large laundry/drop area with custom cabinetry, lockers, utility sink and folding area, and a half bath round out the main floor. The finished lower level is the PERFECT place for entertaining, boasting a billiards area, Irish Pub inspired wet bar, wood burning fireplace, and a large family room. A 5th bedroom and third full bathroom provide a great space for hosting guests. Last but not least, there is a plethora of unfinished space, with workshop, oodles of storage, and direct access to the garage. Step out back and enjoy evenings on your stamped concrete patio, complete with hot tub; the ultimate place to relax.. To build a home of this magnitude today would be well over a million dollars. Incredible opportunity to be the proud owner of this exquisite property. Call today for your own private showing! *Sanitary system is sized for a 4 bedroom home.
Closed
$550,000
3511 RICHLAND HILLS DRIVE, Wisconsin Rapids, WI 54494
5beds
3,996sqft
Single Family Residence
Built in 2005
0.79 Acres Lot
$619,500 Zestimate®
$138/sqft
$3,455 Estimated rent
Home value
$619,500
$589,000 - $650,000
$3,455/mo
Zestimate® history
Owner options
List your home for rent
$3,455/mo
Rent Zestimate®
Find your next renter with Zillow Rental Manager. Plus, with online applications, you can quickly screen prospective tenants – for free.
$3,455/mo
Rent Zestimate®
Refinance and save
$3,628/mo
Est. payment
Refinancing to a lower rate could help reduce your monthly payments and save thousands over the life of the loan.
$3,628/mo
Est. payment
Explore your selling options
Work with a Zillow partner agent
Leverage their expertise and Zillow's premium Showcase listings to get your home seen by more buyers.
Get startedList with your own agent
Get your home in front of millions of buyers by listing it on Zillow.
Learn how to do itSell it yourself
Take full control of how buyers see your home on Zillow by listing For Sale by Owner (FSBO).
List your homeWhat's special
Massive prep islandGas fireplaceCustom cabinetryBackyard patioUtility sinkHot tubBilliards area
Zillow last checked:
Listing updated:
Listed by:
CADE COVI 715-498-9433,
KELLER WILLIAMS STEVENS POINT
Bought with:
Diane Jahn-The Diane Jahn Sales Team
Source: WIREX MLS,MLS#: 22233036 Originating MLS: Central WI Board of REALTORS
Originating MLS: Central WI Board of REALTORSFacts & features
Interior
Bedrooms & bathrooms
- Bedrooms: 5
- Bathrooms: 4
- Full bathrooms: 3
- 1/2 bathrooms: 1
- Main level bedrooms: 4
Primary bedroom
- Level: Main
- Area: 240
- Dimensions: 16 x 15
Bedroom 2
- Level: Main
- Area: 168
- Dimensions: 14 x 12
Bedroom 3
- Level: Main
- Area: 182
- Dimensions: 14 x 13
Bedroom 4
- Level: Main
- Area: 180
- Dimensions: 15 x 12
Bedroom 5
- Level: Lower
- Area: 150
- Dimensions: 15 x 10
Bathroom
- Features: Master Bedroom Bath, Whirlpool
Dining room
- Level: Main
- Area: 140
- Dimensions: 14 x 10
Family room
- Level: Lower
- Area: 238
- Dimensions: 14 x 17
Kitchen
- Level: Main
- Area: 210
- Dimensions: 15 x 14
Living room
- Level: Main
- Area: 396
- Dimensions: 22 x 18
Heating
- Natural Gas, Forced Air
Cooling
- Central Air
Appliances
- Included: Refrigerator, Dishwasher, Water Softener
Features
- Ceiling Fan(s), Cathedral/vaulted ceiling, Wet Bar, Walk-In Closet(s), High Speed Internet
- Flooring: Carpet, Tile, Wood
- Windows: Window Coverings
- Basement: Partially Finished,Full,Sump Pump,Radon Mitigation System,Concrete
Interior area
- Total structure area: 3,996
- Total interior livable area: 3,996 sqft
- Finished area above ground: 2,896
- Finished area below ground: 1,100
Property
Parking
- Total spaces: 3
- Parking features: 3 Car, Attached, Garage Door Opener
- Attached garage spaces: 3
Features
- Levels: One
- Stories: 1
- Patio & porch: Patio
- Exterior features: Irrigation system
- Has spa: Yes
- Spa features: Heated, Bath
Lot
- Size: 0.79 Acres
Details
- Parcel number: 0704800
- Zoning: Residential
- Special conditions: Arms Length
Construction
Type & style
- Home type: SingleFamily
- Architectural style: Ranch
- Property subtype: Single Family Residence
Materials
- Vinyl Siding, Stone
- Roof: Shingle
Condition
- 11-20 Years
- New construction: No
- Year built: 2005
Utilities & green energy
- Sewer: Septic Tank
- Water: Well
- Utilities for property: Cable Available
Community & HOA
Community
- Security: Smoke Detector(s)
- Subdivision: Richland Hills
Location
- Region: Wisconsin Rapids
- Municipality: Grand Rapids
Financial & listing details
- Price per square foot: $138/sqft
- Tax assessed value: $630,900
- Annual tax amount: $7,558
- Date on market: 7/19/2023
- Listing terms: Arms Length Sale
Price history
| Date | Event | Price |
|---|---|---|
| 9/15/2023 | Sold | $550,000+1.9%$138/sqft |
Source:  WIREX MLS #22233036 Report a problem WIREX MLS #22233036 Report a problem | ||
| 8/31/2023 | Contingent | $539,900$135/sqft |
Source: WIREX MLS #22233036 Report a problem | ||
| 7/30/2023 | Listed for sale | $539,900$135/sqft |
Source: WIREX MLS #22233036 Report a problem | ||
| 7/28/2023 | Contingent | $539,900$135/sqft |
Source: WIREX MLS #22233036 Report a problem | ||
| 7/19/2023 | Listed for sale | $539,900+21.3%$135/sqft |
Source: WIREX MLS #22233036 Report a problem | ||
| 11/19/2019 | Sold | $445,000-8.2%$111/sqft |
Source: CWMLS #21809655 Report a problem | ||
| 6/26/2019 | Price change | $484,900-3%$121/sqft |
Source: FIRST WEBER #21809655 Report a problem | ||
| 5/8/2019 | Listed for sale | $499,900+284.5%$125/sqft |
Source: FIRST WEBER #21809655 Report a problem | ||
| 8/8/2013 | Sold | $130,000$33/sqft |
Source: Public Record Report a problem | ||
Public tax history
| Year | Property taxes | Tax assessment |
|---|---|---|
| 2024 | $8,790 +0.7% | $432,400 |
| 2023 | $8,729 +3.5% | $432,400 |
| 2022 | $8,432 +3% | $432,400 |
| 2021 | $8,185 +1.2% | $432,400 |
| 2020 | $8,084 +53.7% | $432,400 +61.3% |
| 2019 | $5,261 +1.2% | $268,000 |
| 2018 | $5,198 +4.5% | $268,000 |
| 2017 | $4,974 +1.5% | $268,000 |
| 2016 | $4,898 +1.4% | $268,000 |
| 2015 | $4,831 | $268,000 |
| 2014 | -- | $268,000 |
| 2013 | -- | $268,000 |
| 2012 | -- | $268,000 |
| 2011 | -- | $268,000 |
| 2010 | -- | $268,000 |
| 2009 | -- | $268,000 |
| 2008 | -- | $268,000 |
| 2007 | -- | $268,000 +1325.5% |
| 2006 | -- | $18,800 |
| 2005 | -- | $18,800 |
| 2004 | -- | $18,800 |
| 2003 | -- | $18,800 |
| 2002 | -- | $18,800 |
| 2001 | -- | $18,800 |
| 2000 | -- | $18,800 |
Find assessor info on the county website
Neighborhood: Lake Wazeecha
Nearby homes
- $450,800-- bd-- ba-- sqft5421 Richland Cv, Wisconsin Rapids, WI 54494Off Market
- $429,9004 bd3 ba3k sqft5431 Richland Cv, Wisconsin Rapids, WI 54494Sold
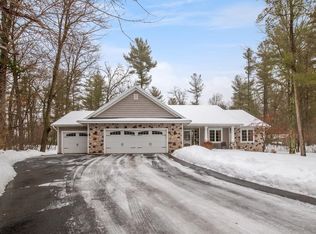
- $342,8003 bd2 ba2.2k sqft3510 Coach Lantern Dr, Wisconsin Rapids, WI 54494Off Market
- $363,400-- bd-- ba-- sqft3421 Coach Lantern Dr, Wisconsin Rapids, WI 54494Off Market
- $471,900-- bd-- ba-- sqft3510 Richland Hills Dr, Wisconsin Rapids, WI 54494Off Market
- $541,0003 bd3 ba3k sqft5430 Richland Cv, Wisconsin Rapids, WI 54494Off Market
- $329,9003 bd3 ba2k sqft3520 Coach Lantern Dr, Wisconsin Rapids, WI 54494Sold
- $302,000-- bd-- ba-- sqft3610 Coach Lantern Dr, Wisconsin Rapids, WI 54494Off Market
Nearby schools
GreatSchools rating
- 8/10Washington Elementary SchoolGrades: K-5Distance: 2.8 mi
- 5/10Wisconsin Rapids Area Middle SchoolGrades: 6-8Distance: 5 mi
- 1/10River Cities High SchoolGrades: 9-12Distance: 0.9 mi
Schools provided by the listing agent
- District: Wisconsin Rapids
Source: WIREX MLS. This data may not be complete. We recommend contacting the local school district to confirm school assignments for this home.


Get pre-qualified for a loan
At Zillow Home Loans, we can pre-qualify you in as little as 5 minutes with no impact to your credit score.An equal housing lender. NMLS #10287.
Sell for more on Zillow
Get a Zillow Showcase℠ listing at no additional cost and you could sell for .
$619,500
2% more
+$12,390
With Zillow Showcase(estimated)
$631,890
- Wisconsin
- Wood County
- Wisconsin Rapids
- 54494
- Lake Wazeecha
- 3511 RICHLAND HILLS DRIVE
Nearby cities
Nearby neighborhoods
Nearby zip codes
Other Wisconsin Rapids Topics
- Apartments for Rent in 54494
- Houses for Sale in 54494
- Houses for Rent in 54494
- 54494 Real Estate
- Wisconsin Rapids Condos
- Houses for Sale in Wisconsin Rapids
- Newest Listings in Wisconsin Rapids
- Wisconsin Rapids Home Values
- Wisconsin Rapids Real Estate Agents
- Wisconsin Rapids Refinance
- Wisconsin Rapids Mortgage Rates
