Preferred Lender offering LENDER PAID temporary buy-down. Reach out to Listing Agent for more details. Step into this beautifully updated 1,644-square-foot townhome that effortlessly combines modern elegance with a warm, inviting atmosphere. Perched on a tranquil hilltop, this home enjoys an abundance of natural light, highlighting the sleek new flooring and fresh, contemporary paint throughout.
The open-concept living space flows seamlessly from the bright and airy living room to the dining area, perfect for both everyday living and entertaining. The kitchen is a true showstopper, featuring stunning quartz countertops, crisp white cabinetry, and high-end stainless steel appliances. A striking blue tile backsplash adds a pop of color, making the kitchen as functional as it is stylish.
Beyond the interior, you'll find a private back patio, ideal for outdoor relaxation or hosting guests. The home also offers the convenience of a spacious two-car garage and a finished basement that provides the flexibility to create a third bedroom or additional living space.
Located within Cherry Creek School District and just minutes from shopping, the Denver Tech Center, and the scenic Cherry Creek Reservoir, this townhome offers easy access to urban amenities while being within walking distance to the peaceful Mission Viejo Park. Truly turn-key and move-in ready, this home is a rare find in a sought-after location.
Sold for $346,000
$346,000
3511 S Kittredge Street #D, Aurora, CO 80013
3beds
1,644sqft
Townhouse
Built in 1975
1,699 Square Feet Lot
$335,800 Zestimate®
$210/sqft
$2,604 Estimated rent
Home value
$335,800
$319,000 - $353,000
$2,604/mo
Zestimate® history
Owner options
List your home for rent
$2,604/mo
Rent Zestimate®
Find your next renter with Zillow Rental Manager. Plus, with online applications, you can quickly screen prospective tenants – for free.
$2,604/mo
Rent Zestimate®
Refinance and save
$2,468/mo
Est. payment
Refinancing to a lower rate could help reduce your monthly payments and save thousands over the life of the loan.
$2,468/mo
Est. payment
Explore your selling options
Work with a Zillow partner agent
Leverage their expertise and Zillow's premium Showcase listings to get your home seen by more buyers.
Get startedList with your own agent
Get your home in front of millions of buyers by listing it on Zillow.
Learn how to do itSell it yourself
Take full control of how buyers see your home on Zillow by listing For Sale by Owner (FSBO).
List your homeWhat's special
Zillow last checked:
Listing updated:
Listed by:
Erich Ziegler 720-936-9533,
Compass - Denver
Bought with:
Weston Baur, 100033469
Aspen Management
Source: REcolorado as distributed by MLS GRID,MLS#: 6740179
Facts & features
Interior
Bedrooms & bathrooms
- Bedrooms: 3
- Bathrooms: 3
- 3/4 bathrooms: 2
- 1/2 bathrooms: 1
- Main level bathrooms: 1
Primary bedroom
- Description: Walk-In Closet
- Level: Upper
Bedroom
- Level: Upper
Bedroom
- Level: Basement
Primary bathroom
- Level: Upper
Bathroom
- Level: Main
Bathroom
- Level: Basement
Dining room
- Level: Main
Kitchen
- Level: Main
Laundry
- Description: Unfinished With Storage And Work Bench
- Level: Basement
Living room
- Level: Main
Heating
- Forced Air
Cooling
- Attic Fan, Central Air
Appliances
- Included: Convection Oven, Cooktop, Dishwasher, Disposal, Dryer, Freezer, Gas Water Heater, Microwave, Oven, Range, Range Hood, Refrigerator, Self Cleaning Oven, Washer
- Laundry: In Unit
Features
- Ceiling Fan(s), High Speed Internet, Laminate Counters, Open Floorplan, Pantry, Primary Suite, Quartz Counters, Smoke Free, Walk-In Closet(s)
- Flooring: Carpet, Concrete, Tile, Vinyl
- Windows: Double Pane Windows, Window Coverings, Window Treatments
- Basement: Finished
- Common walls with other units/homes: 2+ Common Walls
Interior area
- Total structure area: 1,644
- Total interior livable area: 1,644 sqft
- Finished area above ground: 1,084
- Finished area below ground: 374
Property
Parking
- Total spaces: 2
- Parking features: Asphalt, Exterior Access Door, Lighted, Storage
- Garage spaces: 2
Features
- Levels: Two
- Stories: 2
- Patio & porch: Patio
- Exterior features: Garden, Lighting, Private Yard, Rain Gutters
Lot
- Size: 1,699 Square Feet
- Features: Landscaped, Master Planned, Near Public Transit, Sprinklers In Front
Details
- Parcel number: 031639581
- Special conditions: Standard
Construction
Type & style
- Home type: Townhouse
- Architectural style: Contemporary
- Property subtype: Townhouse
- Attached to another structure: Yes
Materials
- Concrete, Frame, Metal Siding
- Foundation: Concrete Perimeter, Slab
- Roof: Composition
Condition
- Year built: 1975
Utilities & green energy
- Sewer: Public Sewer
- Water: Public
- Utilities for property: Cable Available, Electricity Connected, Internet Access (Wired), Phone Available, Phone Connected
Community & HOA
Community
- Security: Carbon Monoxide Detector(s), Security System, Smart Cameras, Smoke Detector(s), Video Doorbell
- Subdivision: Mission Viejo
HOA
- Has HOA: Yes
- Services included: Maintenance Grounds, Maintenance Structure, Recycling, Snow Removal, Trash, Water
- HOA fee: $420 monthly
- HOA name: Westwind Management Group
- HOA phone: 303-369-1800
Location
- Region: Aurora
Financial & listing details
- Price per square foot: $210/sqft
- Tax assessed value: $346,300
- Annual tax amount: $1,349
- Date on market: 9/5/2024
- Listing terms: Cash,Conventional,FHA,Other,VA Loan
- Exclusions: Maytag Washer & Dryer, Security System, White Cabinet In Dining Room, Floating Shelf/Bookcase Above Desk In Basement, All Tv Wall Mounts, Freezer In The Garage.
- Ownership: Individual
- Electric utility on property: Yes
- Road surface type: Paved
Price history
| Date | Event | Price |
|---|---|---|
| 10/25/2024 | Sold | $346,000-3.9%$210/sqft |
Source:  REcolorado as distributed by MLS GRID #6740179 Report a problem REcolorado as distributed by MLS GRID #6740179 Report a problem | ||
| 9/25/2024 | Pending sale | $359,900$219/sqft |
Source: REcolorado as distributed by MLS GRID #6740179 Report a problem | ||
| 9/19/2024 | Price change | $359,900-2.7%$219/sqft |
Source: REcolorado as distributed by MLS GRID #6740179 Report a problem | ||
| 9/5/2024 | Listed for sale | $370,000+105.6%$225/sqft |
Source: REcolorado as distributed by MLS GRID #6740179 Report a problem | ||
| 5/5/2015 | Sold | $180,000+21.6%$109/sqft |
Source: Public Record Report a problem | ||
| 4/15/2010 | Listing removed | $148,000$90/sqft |
Source: RE/MAX Professionals, Inc. #842571 Report a problem | ||
| 1/30/2010 | Listed for sale | $148,000$90/sqft |
Source: RE/MAX Professionals, Inc. #842571 Report a problem | ||
Public tax history
| Year | Property taxes | Tax assessment |
|---|---|---|
| 2025 | $1,530 +13.4% | $21,644 +11% |
| 2024 | $1,349 +5.7% | $19,497 -16.7% |
| 2023 | $1,277 -0.6% | $23,407 +32.8% |
| 2022 | $1,285 | $17,625 -2.8% |
| 2021 | -- | $18,132 +2.3% |
| 2020 | $1,273 +131.1% | $17,733 |
| 2019 | $551 | -- |
| 2018 | $551 +1.4% | $14,674 |
| 2017 | $543 | $14,674 +19.2% |
| 2016 | -- | $12,314 |
| 2015 | -- | $12,314 +85.3% |
| 2014 | $454 +64.1% | $6,647 -6.2% |
| 2013 | $277 | $7,090 |
| 2012 | -- | $7,090 |
| 2011 | $663 +2.7% | $7,090 -17% |
| 2010 | $645 -23.4% | $8,540 |
| 2009 | $842 | $8,540 -22.5% |
| 2008 | -- | $11,017 |
| 2007 | -- | $11,017 -2.6% |
| 2006 | -- | $11,311 |
| 2005 | -- | $11,311 +4.2% |
| 2002 | $800 +16.7% | $10,860 +23% |
| 2001 | $686 | $8,830 |
Find assessor info on the county website
Neighborhood: Mission Viejo
Nearby homes
- $355,8002 bd2 ba2.2k sqft3511 S Kittredge St APT E, Aurora, CO 80013Off Market
- $332,4003 bd2 ba1.7k sqft3511 S Kittredge St APT C, Aurora, CO 80013Off Market
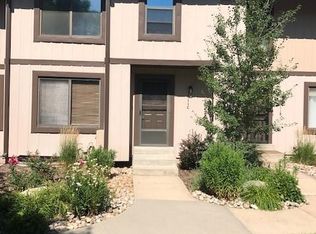
- $335,2002 bd2 ba1.6k sqft3511 S Kittredge St APT B, Aurora, CO 80013Off Market

- $361,5003 bd3 ba2.2k sqft3511 S Kittredge St APT A, Aurora, CO 80013Off Market
- $334,5003 bd2 ba1.1k sqft3501 S Kittredge St APT D, Aurora, CO 80013Off Market
- $333,4003 bd3 ba1.1k sqft3501 S Kittredge St APT C, Aurora, CO 80013Off Market
- $326,2003 bd3 ba1k sqft3531 S Kittredge St APT B, Aurora, CO 80013Off Market
- $334,7003 bd3 ba1.6k sqft3531 S Kittredge St APT C, Aurora, CO 80013Off Market
Nearby schools
GreatSchools rating
- 2/10Mission Viejo Elementary SchoolGrades: PK-5Distance: 0.4 mi
- 5/10Laredo Middle SchoolGrades: 6-8Distance: 1.9 mi
- 5/10Smoky Hill High SchoolGrades: 9-12Distance: 1.7 mi
Schools provided by the listing agent
- Elementary: Mission Viejo
- Middle: Laredo
- High: Smoky Hill
- District: Cherry Creek 5
Source: REcolorado as distributed by MLS GRID. This data may not be complete. We recommend contacting the local school district to confirm school assignments for this home.
Get a cash offer in 3 minutes
Find out how much your home could sell for in as little as 3 minutes with a no-obligation cash offer.
Estimated market value
$335,800
Get a cash offer in 3 minutes
Find out how much your home could sell for in as little as 3 minutes with a no-obligation cash offer.
Estimated market value
$335,800
- Colorado
- Arapahoe County
- Aurora
- 80013
- Mission Viejo
- 3511 S Kittredge Street Unit D
Nearby cities
Nearby neighborhoods
Nearby zip codes
Other Aurora Topics
