Charming 3 bedroom cottage on over half an acre in the heart of Brookwood. Great curb appeal with a white picket fence and a covered front porch. Although it has plenty of charm and character, the home could use a little TLC to return it to its glory! There is a full bath and a bedroom on the main level, plus two bedrooms and a half bath upstairs. The spacious kitchen adjoins the dining room, and also has a second eating area or family room before you head upstairs. The expansive lot has room for everything that you could want, with plenty of off street parking, an oversized 1 car garage/shop (20x20), and a fenced yard. This property is a one of a kind opportunity. Zoned Mix Use Commercial, it has lots of development potential for ADUs, subdividing it or for business use! Buyer to do due dilligence on any use/development options. Buy the house to live in or use as an investment property, with the potential for development in the future! [Home Energy Score = 2. HES Report at https://rpt.greenbuildingregistry.com/hes/OR10234510]
Sold
$511,000
3511 SE Brookwood Ave, Hillsboro, OR 97123
3beds
1,491sqft
Residential, Single Family Residence
Built in 1935
0.54 Acres Lot
$494,500 Zestimate®
$343/sqft
$2,627 Estimated rent
Home value
$494,500
$465,000 - $524,000
$2,627/mo
Zestimate® history
Owner options
List your home for rent
$2,627/mo
Rent Zestimate®
Find your next renter with Zillow Rental Manager. Plus, with online applications, you can quickly screen prospective tenants – for free.
$2,627/mo
Rent Zestimate®
Refinance and save
$3,120/mo
Est. payment
Refinancing to a lower rate could help reduce your monthly payments and save thousands over the life of the loan.
$3,120/mo
Est. payment
Explore your selling options
Work with a Zillow partner agent
Leverage their expertise and Zillow's premium Showcase listings to get your home seen by more buyers.
Get startedList with your own agent
Get your home in front of millions of buyers by listing it on Zillow.
Learn how to do itSell it yourself
Take full control of how buyers see your home on Zillow by listing For Sale by Owner (FSBO).
List your homeWhat's special
Fenced yardDining roomExpansive lotSpacious kitchenOff street parkingWhite picket fenceCovered front porch
Zillow last checked:
Listing updated:
Listed by:
Amie Krieger 503-819-3835,
John L. Scott
Bought with:
Eduardo Chanez, 200609069
All Professionals Real Estate
Source: RMLS (OR),MLS#: 24177565
Facts & features
Interior
Bedrooms & bathrooms
- Bedrooms: 3
- Bathrooms: 2
- Full bathrooms: 1
- Partial bathrooms: 1
- Main level bathrooms: 1
Rooms
- Room types: Bedroom 2, Bedroom 3, Dining Room, Family Room, Kitchen, Living Room, Primary Bedroom
Primary bedroom
- Features: Closet, Wallto Wall Carpet
- Level: Main
- Area: 144
- Dimensions: 12 x 12
Bedroom 2
- Features: Vinyl Floor
- Level: Upper
- Area: 128
- Dimensions: 8 x 16
Bedroom 3
- Features: Wallto Wall Carpet
- Level: Upper
- Area: 140
- Dimensions: 10 x 14
Dining room
- Features: Wood Floors
- Level: Main
- Area: 144
- Dimensions: 12 x 12
Family room
- Features: Exterior Entry, Vinyl Floor
- Level: Main
- Area: 132
- Dimensions: 11 x 12
Kitchen
- Features: Pantry, Free Standing Range, Vinyl Floor
- Level: Main
- Area: 140
- Width: 14
Living room
- Features: Fireplace, Wood Floors
- Level: Main
- Area: 210
- Dimensions: 14 x 15
Heating
- Forced Air, Fireplace(s)
Cooling
- None
Appliances
- Included: Dishwasher, Free-Standing Range, Gas Water Heater
- Laundry: Laundry Room
Features
- Pantry, Closet
- Flooring: Vinyl, Wall to Wall Carpet, Wood
- Windows: Double Pane Windows, Vinyl Frames
- Basement: Crawl Space
- Number of fireplaces: 1
- Fireplace features: Wood Burning
Interior area
- Total structure area: 1,491
- Total interior livable area: 1,491 sqft
Property
Parking
- Total spaces: 1
- Parking features: Driveway, Off Street, Detached, Oversized
- Garage spaces: 1
- Has uncovered spaces: Yes
Accessibility
- Accessibility features: Main Floor Bedroom Bath, Accessibility
Features
- Levels: Two
- Stories: 2
- Exterior features: Garden, Yard, Exterior Entry
- Fencing: Fenced
Lot
- Size: 0.54 Acres
- Features: Level, SqFt 20000 to Acres1
Details
- Parcel number: R2133167
- Zoning: MU-C
Construction
Type & style
- Home type: SingleFamily
- Architectural style: Cottage
- Property subtype: Residential, Single Family Residence
Materials
- Cedar
- Foundation: Pillar/Post/Pier
- Roof: Composition
Condition
- Resale
- New construction: No
- Year built: 1935
Utilities & green energy
- Gas: Gas
- Sewer: Septic Tank
- Water: Well
Community & HOA
HOA
- Has HOA: No
Location
- Region: Hillsboro
Financial & listing details
- Price per square foot: $343/sqft
- Tax assessed value: $504,630
- Annual tax amount: $3,623
- Date on market: 12/6/2024
- Cumulative days on market: 13 days
- Listing terms: Cash,Conventional
- Road surface type: Paved
Price history
| Date | Event | Price |
|---|---|---|
| 1/24/2025 | Sold | $511,000+2.4%$343/sqft |
Source:  RMLS (OR) #24177565 Report a problem RMLS (OR) #24177565 Report a problem | ||
| 12/19/2024 | Pending sale | $499,000$335/sqft |
Source: RMLS (OR) #24177565 Report a problem | ||
| 12/6/2024 | Listed for sale | $499,000$335/sqft |
Source: RMLS (OR) #24177565 Report a problem | ||
Public tax history
| Year | Property taxes | Tax assessment |
|---|---|---|
| 2025 | $3,794 +1.7% | $231,270 +4.4% |
| 2024 | $3,729 +2.9% | $221,500 +3% |
| 2023 | $3,623 +2.8% | $215,050 +3% |
| 2022 | $3,525 +2.1% | $208,790 |
| 2021 | $3,454 +2.2% | -- |
| 2020 | $3,380 +3% | $196,810 +3% |
| 2019 | $3,282 +4.5% | $191,080 |
| 2018 | $3,142 | $191,080 +6.1% |
| 2017 | $3,142 +6.7% | $180,120 +3% |
| 2016 | $2,945 | $174,880 +3% |
| 2015 | $2,945 +4.2% | $169,790 +16.4% |
| 2014 | $2,827 +16.2% | $145,850 +3% |
| 2013 | $2,433 +3.2% | $141,600 +3% |
| 2012 | $2,357 +3.8% | $137,480 -29.9% |
| 2011 | $2,272 +1.3% | $196,240 -3% |
| 2010 | $2,243 +1.2% | $202,260 -13.4% |
| 2009 | $2,217 -4.7% | $233,450 -3.7% |
| 2007 | $2,326 +34.2% | $242,510 +0.6% |
| 2006 | $1,734 -4.1% | $241,080 +26.5% |
| 2005 | $1,807 | $190,620 |
Find assessor info on the county website
Neighborhood: 97123
Nearby homes
- $380,0004 bd4 ba1.8k sqft3497 SE Brookwood Ave, Hillsboro, OR 97123Sold
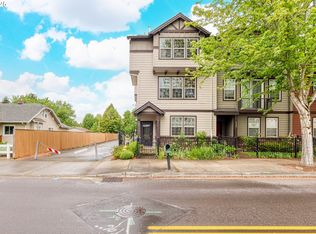
- $409,5004 bd4 ba1.8k sqft3485 SE Brookwood Ave, Hillsboro, OR 97123Off Market
- $395,1004 bd3 ba1.8k sqft3498 SE Wedgewood Ave, Hillsboro, OR 97123Off Market
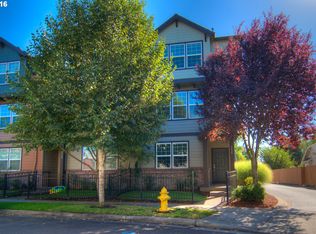
- $356,9003 bd2 ba1.8k sqft3486 SE Wedgewood Ave, Hillsboro, OR 97123Off Market
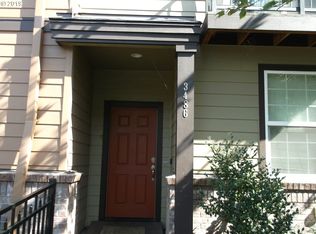
- $405,1004 bd3 ba1.8k sqft3471 SE Brookwood Ave, Hillsboro, OR 97123Off Market
- $432,9003 bd3 ba1.9k sqft3432 SE Brookwood Ave LOT 9, Hillsboro, OR 97123Off Market
- $404,9004 bd4 ba1.8k sqft3472 SE Wedgewood Ave, Hillsboro, OR 97123Off Market
- $389,0004 bd4 ba1.8k sqft3457 SE Brookwood Ave, Hillsboro, OR 97123Off Market
Nearby schools
GreatSchools rating
- 4/10Witch Hazel Elementary SchoolGrades: K-6Distance: 0.1 mi
- 5/10South Meadows Middle SchoolGrades: 7-8Distance: 0.2 mi
- 4/10Hillsboro High SchoolGrades: 9-12Distance: 1.4 mi
Schools provided by the listing agent
- Elementary: Witch Hazel
- Middle: South Meadows
- High: Hillsboro
Source: RMLS (OR). This data may not be complete. We recommend contacting the local school district to confirm school assignments for this home.
Get a cash offer in 3 minutes
Find out how much your home could sell for in as little as 3 minutes with a no-obligation cash offer.
Estimated market value
$494,500
Get a cash offer in 3 minutes
Find out how much your home could sell for in as little as 3 minutes with a no-obligation cash offer.
Estimated market value
$494,500
- Oregon
- Washington County
- Hillsboro
- 97123
- 3511 SE Brookwood Ave
Nearby cities
Nearby neighborhoods
Nearby zip codes
Other Hillsboro Topics
