Welcome to 3511 SE Island Circle - This charming 3-bedroom home offers comfort, convenience, and a fantastic location near Lake Shawnee. Featuring 1 full bath and 2 partial baths, it’s designed for everyday functionality, with main-floor laundry and a layout that makes life easier. The heart of the home is the inviting family room, complete with a cozy wood-burning fireplace—perfect for relaxing on cooler evenings. The low-maintenance exterior combines classic brick with durable vinyl siding, ensuring timeless curb appeal. You’ll love the spacious double garage, providing plenty of room for parking and storage, plus the included refrigerator and freezer in the garage. The sale also includes a clothes washer and dryer, stove, microwave, and refrigerator—making your move-in a breeze. Step outside to the backyard patio, ideal for grilling, entertaining, or simply enjoying the outdoors. All of this is just minutes from the trails, parks, and activities of beautiful Lake Shawnee. Features you'll love: 3 bedrooms, 1 full bath, 2 partial baths Main-floor laundry Wood-burning fireplace in family room Double-sized garage Low-maintenance brick & vinyl exterior Appliances included (washer, dryer, stove, microwave, refrigerator, garage fridge & freezer) Patio for outdoor living Close to Lake Shawnee’s recreation and amenities Some listing photos have been virtually staged to illustrate possibilities. Furnished digitally, priced in reality! The home is comfortable as it is, but thoughtful updates will quickly build equity and make it truly yours. Don’t miss your chance to own this comfortable home in a sought-after neighborhood!
Sold
Price Unknown
3511 SE Island Cir, Topeka, KS 66605
3beds
1,272sqft
Single Family Residence, Residential
Built in 1968
10,454 Square Feet Lot
$173,500 Zestimate®
$--/sqft
$1,527 Estimated rent
Home value
$173,500
$147,000 - $205,000
$1,527/mo
Zestimate® history
Owner options
List your home for rent
$1,527/mo
Rent Zestimate®
Find your next renter with Zillow Rental Manager. Plus, with online applications, you can quickly screen prospective tenants – for free.
$1,527/mo
Rent Zestimate®
Refinance and save
Refinancing to a lower rate could help reduce your monthly payments and save thousands over the life of the loan.
Explore your selling options
Work with a Zillow partner agent
Leverage their expertise and Zillow's premium Showcase listings to get your home seen by more buyers.
Get startedList with your own agent
Get your home in front of millions of buyers by listing it on Zillow.
Learn how to do itSell it yourself
Take full control of how buyers see your home on Zillow by listing For Sale by Owner (FSBO).
List your homeWhat's special
Cozy wood-burning fireplaceLow-maintenance exteriorClassic brickInviting family roomBackyard patioPatio for outdoor livingMain-floor laundry
Zillow last checked:
Listing updated:
Listed by:
John Bowes 785-414-9124,
Countrywide Realty, Inc.
Bought with:
Greg Armbruster, BR00020515
Genesis, LLC, Realtors
Source: Sunflower AOR as distributed by MLS GRID,MLS#: 240885
Facts & features
Interior
Bedrooms & bathrooms
- Bedrooms: 3
- Bathrooms: 3
- Full bathrooms: 1
- 1/2 bathrooms: 2
Rooms
- Room types: Formal Living Room, 1st Floor Primary Bedroom, 1st Fl Full Bath
Primary bedroom
- Level: Main
- Area: 120
- Dimensions: 12x10
Bedroom 2
- Level: Main
- Area: 96
- Dimensions: 8x12
Bedroom 3
- Level: Main
- Area: 111.8
- Dimensions: 8.6x13
Family room
- Level: Main
- Area: 305.2
- Dimensions: 14x21.8
Kitchen
- Level: Main
- Area: 180
- Dimensions: 15x12
Laundry
- Level: Main
- Area: 55.68
- Dimensions: 6.4x8.7
Living room
- Level: Main
- Area: 156
- Dimensions: 13x12
Heating
- Heat Pump
Cooling
- Central Air
Appliances
- Included: Electric Range, Microwave, Dishwasher, Refrigerator, Washer, Dryer
- Laundry: Main Level
Features
- Sheetrock, 8' Ceiling
- Doors: Storm Door(s)
- Windows: Storm Window(s)
- Basement: Concrete,Slab
- Has fireplace: Yes
- Fireplace features: Wood Burning, Family Room
Interior area
- Total structure area: 1,272
- Total interior livable area: 1,272 sqft
- Finished area above ground: 1,272
- Finished area below ground: 0
Property
Parking
- Total spaces: 2
- Parking features: Attached, Auto Garage Opener(s)
- Attached garage spaces: 2
Features
- Patio & porch: Patio
Lot
- Size: 10,454 Square Feet
- Dimensions: 134*106
Details
- Parcel number: R41234
- Special conditions: Standard,Arm's Length
Construction
Type & style
- Home type: SingleFamily
- Architectural style: Ranch
- Property subtype: Single Family Residence, Residential
Materials
- Vinyl Siding
- Roof: Composition
Condition
- Year built: 1968
Utilities & green energy
- Water: Public
Community & HOA
Community
- Subdivision: Shawnee Lake
HOA
- Has HOA: No
Location
- Region: Topeka
Financial & listing details
- Tax assessed value: $134,340
- Annual tax amount: $2,238
- Date on market: 8/14/2025
- Cumulative days on market: 14 days
Price history
| Date | Event | Price |
|---|---|---|
| 10/7/2025 | Sold | -- |
Source:  Sunflower AOR as distributed by MLS GRID #240885 Report a problem Sunflower AOR as distributed by MLS GRID #240885 Report a problem | ||
| 8/28/2025 | Pending sale | $180,000$142/sqft |
Source: Sunflower AOR as distributed by MLS GRID #240885 Report a problem | ||
| 8/14/2025 | Listed for sale | $180,000+101.8%$142/sqft |
Source: Sunflower AOR as distributed by MLS GRID #240885 Report a problem | ||
| 8/29/2012 | Sold | -- |
Source: Sunflower AOR as distributed by MLS GRID #168535 Report a problem | ||
| 7/4/2012 | Price change | $89,200-3.6%$70/sqft |
Source: Kirk & Cobb, Inc., REALTORS #168535 Report a problem | ||
| 6/5/2012 | Listed for sale | $92,500-0.4%$73/sqft |
Source: Kirk & Cobb, Inc., REALTORS #168535 Report a problem | ||
| 9/8/2011 | Listing removed | $92,900$73/sqft |
Source: Kirk & Cobb, Inc., REALTORS #163640 Report a problem | ||
| 8/23/2011 | Listed for sale | $92,900-5.1%$73/sqft |
Source: Kirk & Cobb, Inc., REALTORS #163640 Report a problem | ||
| 7/2/2011 | Listing removed | $97,900$77/sqft |
Source: Kirk & Cobb, Inc., REALTORS #163640 Report a problem | ||
| 6/18/2011 | Listed for sale | $97,900$77/sqft |
Source: Kirk & Cobb, Inc., REALTORS #163640 Report a problem | ||
Public tax history
| Year | Property taxes | Tax assessment |
|---|---|---|
| 2025 | $2,240 +0.1% | $15,450 |
| 2024 | $2,238 -1.6% | $15,450 +2% |
| 2023 | $2,275 +13% | $15,146 +15% |
| 2022 | $2,013 +10.2% | $13,171 +15% |
| 2021 | $1,826 | $11,453 |
| 2020 | -- | $11,453 +4% |
| 2019 | $1,731 +5.4% | $11,012 +4% |
| 2018 | $1,642 -1% | $10,589 |
| 2017 | $1,658 +2.9% | $10,589 +3% |
| 2014 | $1,612 | $10,281 -9.8% |
| 2010 | -- | $11,396 |
| 2008 | -- | $11,396 |
| 2007 | -- | $11,396 +3% |
| 2006 | -- | $11,063 +2% |
| 2005 | -- | $10,844 +4% |
| 2004 | -- | $10,430 +3% |
| 2003 | -- | $10,131 +4.5% |
| 2002 | -- | $9,694 +3.6% |
| 2000 | -- | $9,361 |
Find assessor info on the county website
Neighborhood: Lake Shawnee
Nearby homes
- $206,4003 bd1 ba1.1k sqft3505 SE Island Cir, Topeka, KS 66605Off Market
- $--5 bd3 ba2.4k sqft3512 SE Park Lane Ct, Topeka, KS 66605Sold

- $--4 bd3 ba2.2k sqft3521 SE Island Cir, Topeka, KS 66605Sold

- $231,4003 bd2 ba1.6k sqft3508 SE Park Lane Ct, Topeka, KS 66605Off Market
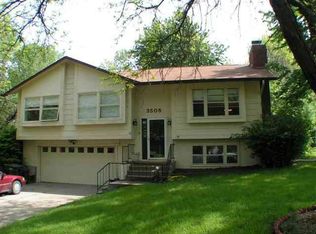
- $209,1003 bd2 ba1.4k sqft3506 SE Island Cir, Topeka, KS 66605Off Market
- $223,5004 bd2 ba1.3k sqft3512 SE Island Cir, Topeka, KS 66605Off Market
- $242,6003 bd2 ba1.8k sqft3421 SE Island Cir, Topeka, KS 66605Off Market
- $222,7003 bd2 ba1.2k sqft3500 SE Island Cir, Topeka, KS 66605Off Market
Nearby schools
GreatSchools rating
- 5/10Shawnee Heights Elementary SchoolGrades: PK-6Distance: 2.4 mi
- 6/10Shawnee Heights Middle SchoolGrades: 7-8Distance: 4.5 mi
- 7/10Shawnee Heights High SchoolGrades: 9-12Distance: 4.3 mi
Schools provided by the listing agent
- Elementary: Shawnee Heights Elementary School/USD 450
- Middle: Shawnee Heights Middle School/USD 450
- High: Shawnee Heights High School/USD 450
Source: Sunflower AOR as distributed by MLS GRID. This data may not be complete. We recommend contacting the local school district to confirm school assignments for this home.
Sell for more on Zillow
Get a Zillow Showcase℠ listing at no additional cost and you could sell for .
$173,500
2% more
+$3,470
With Zillow Showcase(estimated)
$176,970
- Kansas
- Shawnee County
- Topeka
- 66605
- Lake Shawnee
- 3511 SE Island Cir
Nearby cities
Nearby neighborhoods
Nearby zip codes
Other Topeka Topics
