Welcome to 3511 Sandybrook Lane, a charming single-level home in Napa's Browns Valley neighborhood. A gated, covered front porch creates a welcoming yet private entry to this three-bedroom, two-bath residence featuring clean interior paint and plush new carpeting. A spacious kitchen opens to the family room, where a fireplace creates an inviting setting for everyday living and entertaining. There is an additional living room with vaulted ceilings and formal dining area as well. The spacious primary ensuite bedroom includes a sliding glass door with direct access to the backyard and covered sitting area. The park-like yard offers ample space for gardening, recreation, relaxation, and gatherings. Enjoy al fresco dining beneath the covered patio directly off the great room. There is tons of storage in this home plus central heat and air! The oversized garage provides valuable space for vehicles, storage, hobbies, or projects. Situated on a large lot, 8,968+/- sf, the property also offers RV access and possible room for an ADU, subject to local requirements and approvals. Enjoy a convenient location and community near Browns Valley K-8 School, Browns Valley Market, and Hop Creek Restaurant plus Downtown Napa's shopping, dining, entertainment, and nightlife are just minutes away. With its comfortable living spaces, generous lot, and opportunities for future updates, this home is ready for its next owner's vision and personal touches.
Active
$850,000
3511 Sandybrook Lane, Napa, CA 94558
3beds
1,472sqft
Single Family Residence
Built in 1973
8,969 Square Feet Lot
$835,200 Zestimate®
$577/sqft
$-- HOA
What's special
Rv accessSpacious primary ensuite bedroomClean interior paintGated covered front porchFormal dining areaTons of storageSpacious kitchen
- 8 days
- 1,072
- 84
Likely to sell faster than
Zillow last checked:
Listing updated:
Listed by:
Ellen Politz DRE #01860953 707-363-2133,
Corcoran Icon Properties 415-266-3100
Source: BAREIS,MLS#: 326079136 Originating MLS: Napa
Originating MLS: NapaFacts & features
Interior
Bedrooms & bathrooms
- Bedrooms: 3
- Bathrooms: 2
- Full bathrooms: 2
Primary bedroom
- Level: Main
Bathroom
- Level: Main
Dining room
- Level: Main
Family room
- Level: Main
Kitchen
- Features: Kitchen/Family Combo
- Level: Main
Living room
- Level: Main
Heating
- Central
Cooling
- Central Air
Appliances
- Laundry: Hookups Only, In Garage
Features
- Cathedral Ceiling(s)
- Flooring: Carpet, Linoleum
- Basement: None
- Number of fireplaces: 1
- Fireplace features: Brick, Family Room, Gas Log, Gas Starter
Interior area
- Total structure area: 1,472
- Total interior livable area: 1,472 sqft
Video & virtual tour
Property
Parking
- Total spaces: 5
- Parking features: Attached, Garage Door Opener, RV Access/Parking, Uncovered Parking Spaces 2+
- Attached garage spaces: 2
- Uncovered spaces: 3
Features
- Levels: One
- Stories: 1
- Patio & porch: Rear Porch, Patio, Front Porch
Lot
- Size: 8,969 Square Feet
- Features: Auto Sprinkler F&R
Details
- Additional structures: Shed(s)
- Parcel number: 050104002000
- Special conditions: Trust
Construction
Type & style
- Home type: SingleFamily
- Property subtype: Single Family Residence
Condition
- Year built: 1973
Utilities & green energy
- Sewer: Public Sewer
- Water: Public
- Utilities for property: Public
Community & HOA
Community
- Security: Carbon Monoxide Detector(s), Smoke Detector(s)
HOA
- Has HOA: No
Location
- Region: Napa
Financial & listing details
- Price per square foot: $577/sqft
- Tax assessed value: $351,775
- Date on market: 9/18/2026
Estimated market value
$835,200
$793,000 - $877,000
$3,872/mo
Price history
| Date | Event | Price |
|---|---|---|
| 9/18/2026 | Listed for sale | $850,000+286.4%$577/sqft |
Source:  BAREIS #326079136 Report a problem BAREIS #326079136 Report a problem | ||
| 7/2/1998 | Sold | $220,000$149/sqft |
Source: Public Record Report a problem | ||
Public tax history
| Year | Property taxes | Tax assessment |
|---|---|---|
| 2026 | -- | $351,775 +2% |
| 2025 | $4,686 +3% | $344,878 +2% |
| 2024 | $4,548 +1.5% | $338,117 +2% |
| 2023 | $4,479 +1.3% | $331,488 +2% |
| 2022 | $4,423 +1.3% | $324,989 +2% |
| 2021 | $4,366 +0.7% | $318,618 +1% |
| 2020 | $4,336 +2.2% | $315,351 +2% |
| 2019 | $4,241 +1.6% | $309,169 +2% |
| 2018 | $4,173 +2.3% | $303,108 +2% |
| 2017 | $4,079 +2.8% | $297,166 +2% |
| 2016 | $3,968 +7.3% | $291,340 +1.5% |
| 2015 | $3,699 +1.6% | $286,964 +2% |
| 2014 | $3,641 +0.5% | $281,343 +0.5% |
| 2013 | $3,623 +2.7% | $280,073 +2% |
| 2012 | $3,529 +1.6% | $274,582 +2% |
| 2011 | $3,474 +2.4% | $269,199 +0.8% |
| 2010 | $3,393 -1.6% | $267,188 -0.2% |
| 2009 | $3,447 +3.3% | $267,822 +2% |
| 2008 | $3,336 +2.9% | $262,571 +2% |
| 2007 | $3,242 +5.7% | $257,423 +2% |
| 2006 | $3,066 | $252,376 +2% |
| 2005 | -- | $247,428 +2% |
| 2004 | -- | $242,577 +1.9% |
| 2003 | -- | $238,132 +2% |
| 2002 | -- | $233,464 +2% |
| 2001 | $2,650 | $228,888 +2% |
| 2000 | -- | $224,400 |
Find assessor info on the county website
Monthly payment
Est. payment
Payment breakdown
Explore the cost of this home by adjusting the details. Changes won't be saved.Climate risks
Neighborhood: Browns Valley South

Similar homes
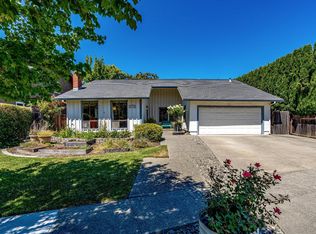
- $849,0003 bd2 ba1.2k sqft3681 Dartmouth Drive, Napa, CA 94558For Sale
 MLS ID #326080728, Carolyn D Roberts, Coldwell Banker Brokers of the. BAREIS
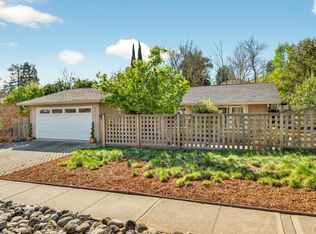
 - $875,0003 bd2 ba1.6k sqft3402 Twin Oaks Drive, Napa, CA 94558For Sale
 MLS ID #326062505, Gina Imrie, Napa Homes. BAREIS
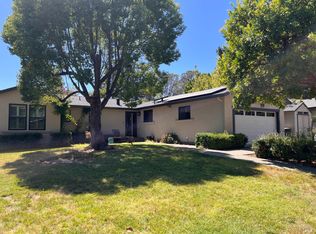
 - $899,0004 bd2 ba1.3k sqft3541 Twin Oaks Drive, Napa, CA 94558For Sale
 MLS ID #326026815, Cathi Litle, Coldwell Banker Brokers of the. BAREIS
 - $899,0003 bd2 ba1.3k sqft1027 Vassar Drive, Napa, CA 94558For Sale
 MLS ID #326051239, Michael Snider, Coldwell Banker Brokers of the. BAREIS
