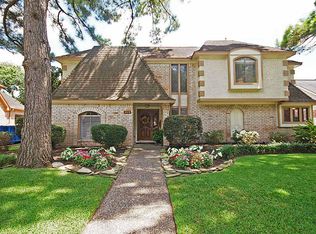
Welcome home to this charming cul-de-sac retreat, where traditional style meets modern comfort. Inside, you’ll find 4 generous bedrooms plus a versatile study that can double as an extra bedroom. Soaring ceilings and thoughtful updates make every space feel bright and open. Step outside to your own outdoor oasis—complete with a covered patio, outdoor kitchen, and lush landscaping framed by three beautiful live oaks. A spacious, comfortable home designed for everyday living and effortless entertaining.
Pending
Price cut: $15K (7/10)
$349,990
3511 Shanemoss Ct, Houston, TX 77068
4beds
2,949sqft
Single Family Residence
Built in 1990
8,511 Square Feet Lot
$342,900 Zestimate®
$119/sqft
$46/mo HOA
What's special
- 50 days
- 151
- 15
Zillow last checked:
Listing updated:
Listed by:
Chad Anderson TREC #0738734 832-563-5181,
Better Homes and Gardens Real Estate Gary Greene - Champions
Source: HAR,MLS#: 93933260
Facts & features
Interior
Bedrooms & bathrooms
- Bedrooms: 4
- Bathrooms: 4
- Full bathrooms: 3
- 1/2 bathrooms: 1
Primary bedroom
- Level: First
- Area: 180
- Dimensions: 15x12
Bedroom
- Level: Second
- Area: 150
- Dimensions: 15x10
Bedroom
- Level: Second
- Area: 154
- Dimensions: 14x11
Bedroom
- Level: Second
- Area: 144
- Dimensions: 12x12
Other
- Level: First
- Area: 100
- Dimensions: 10x10
Breakfast
- Level: First
- Area: 81
- Dimensions: 9x9
Den
- Level: First
- Area: 306
- Dimensions: 18x17
Dining room
- Level: First
- Area: 140
- Dimensions: 14x10
Game room
- Level: Second
- Area: 300
- Dimensions: 20x15
Kitchen
- Level: First
- Area: 117
- Dimensions: 13x9
Utility room
- Level: First
- Area: 49
- Dimensions: 7x7
Heating
- Natural Gas
Cooling
- Electric
Appliances
- Included: Disposal, Electric Oven, Microwave, Gas Cooktop, Dishwasher
- Laundry: Electric Dryer Hookup, Washer Hookup
Features
- Crown Molding, High Ceilings
- Flooring: Carpet, Laminate, Tile, Vinyl
- Number of fireplaces: 1
- Fireplace features: Gas
Interior area
- Total structure area: 2,949
- Total interior livable area: 2,949 sqft
Property
Parking
- Total spaces: 2
- Parking features: Detached
- Garage spaces: 2
Features
- Stories: 2
- Patio & porch: Covered
- Exterior features: Outdoor Kitchen
Lot
- Size: 8,511 Square Feet
- Features: Back Yard, Subdivided, 0 Up To 1/4 Acre
Details
- Parcel number: 1149790040039
Construction
Type & style
- Home type: SingleFamily
- Architectural style: Traditional
- Property subtype: Single Family Residence
Materials
- Brick, Cement Siding
- Foundation: Slab
- Roof: Composition
Condition
- New construction: No
- Year built: 1990
Utilities & green energy
- Sewer: Public Sewer
- Water: Water District
Community & HOA
Community
- Subdivision: Olde Oaks Sec 04
HOA
- Has HOA: Yes
- HOA fee: $550 annually
Location
- Region: Houston
Financial & listing details
- Price per square foot: $119/sqft
- Tax assessed value: $350,145
- Annual tax amount: $7,530
- Date on market: 7/10/2026
- Listing terms: Cash,Conventional,FHA
- Road surface type: Concrete
Estimated market value
$342,900
$326,000 - $360,000
$2,669/mo
Price history
| Date | Event | Price |
|---|---|---|
| 8/13/2026 | Pending sale | $349,990$119/sqft |
Source:  HAR #93933260 Report a problem HAR #93933260 Report a problem | ||
| 7/10/2026 | Price change | $349,990-4.1%$119/sqft |
Source: HAR #93933260 Report a problem | ||
| 5/15/2026 | Listed for sale | $365,000$124/sqft |
Source: HAR #37339260 Report a problem | ||
Public tax history
| Year | Property taxes | Tax assessment |
|---|---|---|
| 2025 | $2,394 +9.1% | $350,145 -3.2% |
| 2024 | $2,194 +23.1% | $361,652 +2% |
| 2023 | $1,782 +8.5% | $354,662 +4.5% |
| 2022 | $1,642 | $339,434 +26.6% |
| 2021 | -- | $268,142 +19.7% |
| 2020 | $1,494 -2.8% | $223,952 -1.2% |
| 2019 | $1,537 -69.3% | $226,717 +1.3% |
| 2018 | $5,008 | $223,727 |
| 2017 | $5,008 +4.5% | $223,727 |
| 2016 | $4,791 +66.9% | $223,727 +13% |
| 2015 | $2,871 | $198,020 +7.6% |
| 2014 | $2,871 | $184,026 +11.8% |
| 2013 | -- | $164,663 |
| 2012 | -- | $164,663 |
| 2011 | -- | $164,663 |
| 2010 | -- | $164,663 -0.1% |
| 2009 | -- | $164,862 -3.7% |
| 2007 | -- | $171,200 |
| 2006 | -- | $171,200 |
| 2005 | -- | $171,200 |
| 2004 | -- | $171,200 -4% |
| 2003 | -- | $178,300 |
| 2002 | -- | $178,300 |
| 2001 | -- | $178,300 +9.5% |
| 2000 | -- | $162,900 |
Find assessor info on the county website
Monthly payment
Est. payment
Payment breakdown
Explore the cost of this home by adjusting the details. Changes won't be saved.Climate risks
Neighborhood: 77068
Nearby schools
Schools provided by the listing agent
- Elementary: Pat Reynolds Elementary School
- Middle: Edwin M Wells Middle School
- High: Westfield High School
Source: HAR. This data may not be complete. We recommend contacting the local school district to confirm school assignments for this home.

Similar homes
- $357,5003 bd3 ba2.6k sqft200 Old Bridge Lk, Houston, TX 77069For Sale
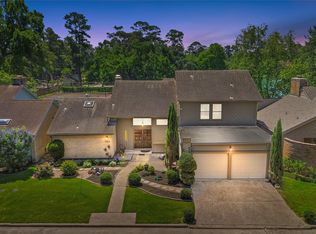 MLS ID #35814533, Ryan Jockers, Better Homes and Gardens Real Estate Gary Greene - Champions. HAR
 - $315,0004 bd3 ba2.5k sqft2142 Laurel Forest Way, Houston, TX 77014For Sale
 MLS ID #18272673, Londria Walker, Exclusive Prime Realty, LLC. HAR
 - $415,0004 bd4 ba2.9k sqft13602 Foxmoor Ln, Houston, TX 77069For Sale
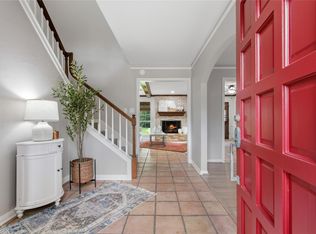 MLS ID #60433348, Timothy Merritt, Better Homes and Gardens Real Estate Gary Greene - Champions. HAR
 - $319,5005 bd4 ba3k sqft5619 Spanish Oak Dr, Houston, TX 77066For Sale
 MLS ID #40714477, Joe Rodriguez, Ferris Realty. HAR
