Completely Renovated Less Than Two Years Ago!** This stunning Brentwood Hills beauty features a 3-bedroom, 2-bath home waiting for its new owners. The open floor plan allows the Living Room to flow seamlessly into the Kitchen and Dining Room.
Enjoy cooking in the thoughtfully designed kitchen, complete with quartz countertops and stainless steel appliances, flooded with natural light. Relax and entertain on the covered deck, made of low-maintenance Trex composite material. The fenced-in backyard provides a private retreat.
On the main level, you’ll find two bedrooms and a beautifully designed bathroom. The lower level is spacious and includes a family room, a third bedroom, an additional bathroom, and a laundry room.
With newer siding, newer windows, and a spacious garage featuring epoxy floors, this home has it all!
Sold
Price Unknown
3511 Sloan Dr, Kansas City, KS 66104
3beds
1,392sqft
Single Family Residence
Built in 1955
9,670 Square Feet Lot
$234,200 Zestimate®
$--/sqft
$1,688 Estimated rent
Home value
$234,200
$192,000 - $286,000
$1,688/mo
Zestimate® history
Owner options
List your home for rent
$1,688/mo
Rent Zestimate®
Find your next renter with Zillow Rental Manager. Plus, with online applications, you can quickly screen prospective tenants – for free.
$1,688/mo
Rent Zestimate®
Refinance and save
Refinancing to a lower rate could help reduce your monthly payments and save thousands over the life of the loan.
Explore your selling options
Work with a Zillow partner agent
Leverage their expertise and Zillow's premium Showcase listings to get your home seen by more buyers.
Get startedList with your own agent
Get your home in front of millions of buyers by listing it on Zillow.
Learn how to do itSell it yourself
Take full control of how buyers see your home on Zillow by listing For Sale by Owner (FSBO).
List your homeWhat's special
Low-maintenance trex composite materialNewer sidingFamily roomNewer windowsCovered deckQuartz countertopsStainless steel appliances
Zillow last checked:
Listing updated:
Listed by:
Claudia Mercado 816-405-6730,
Keller Williams Realty Partners Inc.
Bought with:
Alex Treantos, 002060349
Realty One Group Encompass
Source: Heartland MLS as distributed by MLS GRID,MLS#: 2525263
Facts & features
Interior
Bedrooms & bathrooms
- Bedrooms: 3
- Bathrooms: 2
- Full bathrooms: 2
Primary bedroom
- Features: Luxury Vinyl
- Level: First
Bedroom 2
- Features: Luxury Vinyl
- Level: First
Bedroom 3
- Features: Luxury Vinyl
- Level: Basement
Bathroom 1
- Features: Ceramic Tiles, Granite Counters, Shower Over Tub
- Level: First
Bathroom 2
- Features: Ceramic Tiles, Shower Only
- Level: Basement
Dining room
- Features: Luxury Vinyl
- Level: First
Family room
- Features: Luxury Vinyl
- Level: Basement
Great room
- Features: Luxury Vinyl
- Level: First
Kitchen
- Features: Granite Counters, Kitchen Island, Luxury Vinyl, Pantry
- Level: First
Utility room
- Features: Ceramic Tiles
- Level: Basement
Heating
- Natural Gas
Cooling
- Electric
Appliances
- Included: Dishwasher, Disposal, Microwave, Refrigerator, Gas Range, Stainless Steel Appliance(s)
- Laundry: In Basement
Features
- Kitchen Island, Pantry
- Flooring: Luxury Vinyl
- Windows: Thermal Windows
- Basement: Finished
- Has fireplace: No
Interior area
- Total structure area: 1,392
- Total interior livable area: 1,392 sqft
- Finished area above ground: 864
- Finished area below ground: 528
Property
Parking
- Total spaces: 1
- Parking features: Attached, Garage Faces Front
- Attached garage spaces: 1
Features
- Patio & porch: Covered
- Fencing: Metal
Lot
- Size: 9,670 Square Feet
Details
- Parcel number: 167454
Construction
Type & style
- Home type: SingleFamily
- Architectural style: Traditional
- Property subtype: Single Family Residence
Materials
- Vinyl Siding
- Roof: Composition
Condition
- Year built: 1955
Utilities & green energy
- Sewer: Public Sewer
- Water: Public
Community & HOA
Community
- Security: Smoke Detector(s)
- Subdivision: Brentwood Hills
HOA
- Has HOA: No
Location
- Region: Kansas City
Financial & listing details
- Tax assessed value: $213,400
- Annual tax amount: $3,530
- Date on market: 1/9/2025
- Listing terms: Cash,Conventional,FHA,VA Loan
- Ownership: Private
Price history
| Date | Event | Price |
|---|---|---|
| 2/14/2025 | Sold | -- |
Source:  Heartland MLS as distributed by MLS GRID #2525263 Report a problem Heartland MLS as distributed by MLS GRID #2525263 Report a problem | ||
| 1/12/2025 | Contingent | $235,000$169/sqft |
Source: Heartland MLS as distributed by MLS GRID #2525263 Report a problem | ||
| 1/9/2025 | Listed for sale | $235,000+20.5%$169/sqft |
Source: Heartland MLS as distributed by MLS GRID #2525263 Report a problem | ||
| 4/18/2023 | Sold | -- |
Source: Heartland MLS as distributed by MLS GRID #2423710 Report a problem | ||
| 4/3/2023 | Pending sale | $195,000$140/sqft |
Source: Heartland MLS as distributed by MLS GRID #2423710 Report a problem | ||
| 3/19/2023 | Contingent | $195,000$140/sqft |
Source: Heartland MLS as distributed by MLS GRID #2423710 Report a problem | ||
| 3/16/2023 | Listed for sale | $195,000$140/sqft |
Source: Heartland MLS as distributed by MLS GRID #2423710 Report a problem | ||
Public tax history
| Year | Property taxes | Tax assessment |
|---|---|---|
| 2025 | $3,763 +6.6% | $24,541 +2.9% |
| 2024 | $3,530 +94.5% | $23,839 +105% |
| 2023 | $1,815 +25.5% | $11,627 +25.1% |
| 2022 | $1,446 +1.6% | $9,292 +6% |
| 2021 | $1,423 +10.4% | $8,767 +10% |
| 2020 | $1,289 +10.5% | $7,970 +10.1% |
| 2019 | $1,166 +2.9% | $7,239 +2.3% |
| 2018 | $1,133 +0.3% | $7,073 +1.2% |
| 2017 | $1,130 +3% | $6,992 +3.9% |
| 2016 | $1,097 -1.2% | $6,729 |
| 2015 | $1,110 -10.7% | $6,729 +10.3% |
| 2014 | $1,243 | $6,098 -10% |
| 2013 | -- | $6,776 |
| 2012 | -- | $6,776 |
| 2011 | -- | -- |
| 2008 | -- | $8,787 -5.7% |
| 2007 | -- | $9,316 +4.9% |
| 2006 | -- | $8,879 +0% |
| 2005 | -- | $8,878 +6.5% |
| 2004 | -- | $8,338 +71.8% |
| 2003 | -- | $4,854 |
| 2002 | -- | $4,854 +0% |
| 2000 | -- | $4,853 |
Find assessor info on the county website
Neighborhood: Brentwood Hills
Nearby homes
- $207,9002 bd2 ba1.4k sqft3507 Sloan Dr, Kansas City, KS 66104Off Market

- $144,9003 bd1 ba864 sqft3503 Sloan Dr, Kansas City, KS 66104Off Market
- $--3 bd2 ba1.7k sqft3517 Sloan Dr, Kansas City, KS 66104Sold
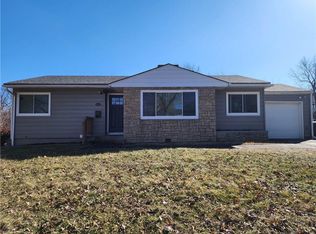
- $--2 bd3 ba2.3k sqft3323 N 36th St, Kansas City, KS 66104Sold

- $203,6003 bd2 ba1.4k sqft3328 N 35th St, Kansas City, KS 66104Off Market
- $142,8002 bd1 ba864 sqft3320 N 35th St, Kansas City, KS 66104Off Market
- $--4 bd2 ba1.4k sqft3319 N 36th St, Kansas City, KS 66104Sold
- $--3 bd2 ba2.4k sqft3512 Sloan Dr, Kansas City, KS 66104Sold
Nearby schools
GreatSchools rating
- 4/10Quindaro Elementary SchoolGrades: K-5Distance: 0.6 mi
- 2/10Carl B. Bruce Middle SchoolGrades: 6-8Distance: 1.5 mi
- 1/10Wyandotte High SchoolGrades: 9-12Distance: 2.4 mi
Get a cash offer in 3 minutes
Find out how much your home could sell for in as little as 3 minutes with a no-obligation cash offer.
Estimated market value
$234,200
Get a cash offer in 3 minutes
Find out how much your home could sell for in as little as 3 minutes with a no-obligation cash offer.
Estimated market value
$234,200
Nearby cities
Nearby neighborhoods
Nearby zip codes
Other Kansas City Topics
