Skip main navigation
Closed
  • $640,000

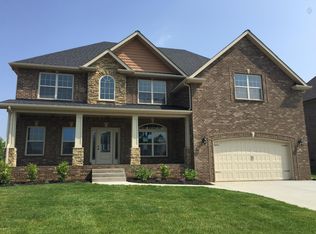
    3511 Smith Brothers Ln, Clarksville, TN 37043

    4beds
    3,200sqft
    Single Family Residence, Residential
    Built in 2016
    0.34 Acres Lot
    $649,100 Zestimate®
    $200/sqft
    $2,875 Estimated rent

    Home value

    $649,100

    $617,000 - $688,000

    $2,875/mo

    Zestimate® history
    Loading
    Loading...

    Owner options

    List your home for rent

    $2,875/mo

    Rent Zestimate®

    Find your next renter with Zillow Rental Manager. Plus, with online applications, you can quickly screen prospective tenants – for free.

    Learn more

    $2,875/mo

    Rent Zestimate®

    Refinance and save

    $3,788/mo

    Est. payment

    Refinancing to a lower rate could help reduce your monthly payments and save thousands over the life of the loan.

    See today's rates

    $3,788/mo

    Est. payment

    Explore your selling options

    Work with a Zillow partner agent

    Leverage their expertise and Zillow's premium Showcase listings to get your home seen by more buyers.

    Get started

    List with your own agent

    Get your home in front of millions of buyers by listing it on Zillow.

    Learn how to do it

    Sell it yourself

    Take full control of how buyers see your home on Zillow by listing For Sale by Owner (FSBO).

    List your home

    What's special

    Cozy wood burning fireplaceLarge islandWalk in pantryTile showerGenerously sized bedroomsOversized kitchenMedia room
    Welcome Home to this one owner- meticulously maintained 4 bedroom, 2.5 bathroom in Easthaven. Inside you're greeted by a two story foyer and a spacious, traditional floorplan with formal and casual living spaces that can adapt easily to your lifestyle. Executive office with french doors at the front of the home offers flexibility as an additional bedroom or bonus space. Formal dining room with arched doorways and window flows easily to the butlers pantry/wet bar and the oversized kitchen with large island, granite countertops and SS appliances. Oversized walk in pantry with laundry and more cabinetry. Casual dining space and cozy wood burning fireplace in the great room that opens up to the covered patio. Conveniently located on the first floor the primary bedroom had trey ceilings, luxury ensuite with soaking tub, tile shower and dual vanity and an amazing walk in closet with built in organizer. Upstairs is a media room with custom barn door entry, three generously sized bedrooms with ample closet space and shared bath with dual vanity. Outside you'll find a flagstone and paver firepit area and large level fenced in yard. Easthaven is a great community, with a neighborhood pool, in the BEST location! Check out the 3D tour online and schedule your private showing today!

    Zillow last checked:

    Listing updated:

    Listed by:

    Jennifer Bowers 615-689-4654,

    Redfin,

    Kelly Powers 615-559-3992,

    Redfin

    Bought with:

    Adam Spivey, 316786

    Compass Tennessee, LLC

    Source: RealTracs MLS as distributed by MLS GRID,MLS#: 2816679MLS Logo

    Facts & features

    Interior

    Bedrooms & bathrooms
    • Bedrooms: 4
    • Bathrooms: 3
    • Full bathrooms: 2
    • 1/2 bathrooms: 1
    Bedroom 1
    • Features: Suite
    • Level: Suite
    • Area: 252 Square Feet
    • Dimensions: 18x14
    Bedroom 2
    • Features: Extra Large Closet
    • Level: Extra Large Closet
    • Area: 168 Square Feet
    • Dimensions: 14x12
    Bedroom 3
    • Features: Extra Large Closet
    • Level: Extra Large Closet
    • Area: 132 Square Feet
    • Dimensions: 12x11
    Bedroom 4
    • Features: Extra Large Closet
    • Level: Extra Large Closet
    • Area: 132 Square Feet
    • Dimensions: 12x11
    Bonus room
    • Features: Second Floor
    • Level: Second Floor
    • Area: 342 Square Feet
    • Dimensions: 19x18
    Dining room
    • Features: Formal
    • Level: Formal
    • Area: 168 Square Feet
    • Dimensions: 14x12
    Kitchen
    • Features: Eat-in Kitchen
    • Level: Eat-in Kitchen
    • Area: 276 Square Feet
    • Dimensions: 23x12
    Living room
    • Area: 270 Square Feet
    • Dimensions: 18x15
    Heating
    • Central, Natural Gas, Zoned
    Cooling
    • Central Air, Electric
    Appliances
    • Included: Electric Range, Dishwasher, Microwave
    • Laundry: Electric Dryer Hookup, Washer Hookup
    Features
    • Ceiling Fan(s), Entrance Foyer, Extra Closets, Open Floorplan, Pantry, Walk-In Closet(s)
    • Flooring: Carpet, Wood, Tile
    • Basement: Crawl Space
    • Has fireplace: No
    • Fireplace features: Great Room
    Interior area
    • Total structure area: 3,200
    • Total interior livable area: 3,200 sqft
    • Finished area above ground: 3,200

    Property

    Parking
    • Total spaces: 2
    • Parking features: Garage Door Opener, Garage Faces Front, Concrete, Driveway
    • Attached garage spaces: 2
    • Has uncovered spaces: Yes
    Features
    • Levels: Two
    • Stories: 2
    • Patio & porch: Deck, Covered, Porch
    • Pool features: Association
    Lot
    • Size: 0.34 Acres
    • Dimensions: 111
    • Features: Level
    Details
    • Parcel number: 063087D A 00300 00010087D
    • Special conditions: Standard

    Construction

    Type & style
    • Home type: SingleFamily
    • Architectural style: Traditional
    • Property subtype: Single Family Residence, Residential
    Materials
    • Brick, Vinyl Siding
    • Roof: Asphalt
    Condition
    • New construction: No
    • Year built: 2016

    Utilities & green energy

    • Sewer: Public Sewer
    • Water: Public
    • Utilities for property: Electricity Available, Water Available, Underground Utilities

    Community & HOA

    Community
    • Security: Smoke Detector(s)
    • Subdivision: Easthaven
    HOA
    • Has HOA: Yes
    • Amenities included: Fitness Center, Playground, Pool, Sidewalks, Underground Utilities, Trail(s)
    • Services included: Maintenance Grounds, Recreation Facilities
    • HOA fee: $70 monthly
    Location
    • Region: Clarksville

    Financial & listing details

    • Price per square foot: $200/sqft
    • Tax assessed value: $530,900
    • Annual tax amount: $2,675
    • Date on market: 4/11/2025
    • Electric utility on property: Yes

    Price history

    DateEventPrice
    7/11/2025Sold$640,000+0%$200/sqft
    Source: RealTracs MLS as distributed by MLS GRID #2816679 Report a problem
    5/28/2025Contingent$639,900$200/sqft
    Source: RealTracs MLS as distributed by MLS GRID #2816679 Report a problem
    4/11/2025Listed for sale$639,900+109.8%$200/sqft
    Source: RealTracs MLS as distributed by MLS GRID #2816679 Report a problem
    6/30/2016Sold$305,000$95/sqft
    Source: Public Record Report a problem

    Public tax history

    YearProperty taxesTax assessment
    2024$2,787 +4.2%$132,725 +48.3%
    2023$2,675 $89,475
    2022$2,675 +0%$89,475
    2021$2,675 0%$89,475
    2020$2,675 +0%$89,475
    2019$2,675 $89,475 +21.6%
    2018$2,675 +16.7%$73,600 -1.4%
    2017$2,292 +55.2%$74,650
    2016$1,477 +341.4%$74,650 +563.6%
    2015$335 +50%$11,250 +50%
    2014$223 $7,500
    Find assessor info on the county website

    Neighborhood: 37043

    Nearby schools

    GreatSchools rating
    Schools provided by the listing agent
    • Elementary: Sango Elementary
    • Middle: Richview Middle
    • High: Clarksville High

    Source: RealTracs MLS as distributed by MLS GRID. This data may not be complete. We recommend contacting the local school district to confirm school assignments for this home.

    Get a cash offer in 3 minutes
    Find out how much your home could sell for in as little as 3 minutes with a no-obligation cash offer.
    Estimated market value
    $649,100
    Get a cash offer in 3 minutes
    Find out how much your home could sell for in as little as 3 minutes with a no-obligation cash offer.
    Estimated market value
    $649,100