Skip main navigation
Closed
  • $232,000

    3511 State Route 792, Stockport, OH 43787

    3beds
    1,920sqft
    Single Family Residence
    Built in 1986
    0.79 Acres Lot
    $243,400 Zestimate®
    $121/sqft
    $1,689 Estimated rent

    Home value

    $243,400

    Estimated sales range

    Not available

    $1,689/mo

    Zestimate® history
    Loading
    Loading...

    Owner options

    List your home for rent

    $1,689/mo

    Rent Zestimate®

    Find your next renter with Zillow Rental Manager. Plus, with online applications, you can quickly screen prospective tenants – for free.

    Learn more

    $1,689/mo

    Rent Zestimate®

    Refinance and save

    $1,535/mo

    Est. payment

    Refinancing to a lower rate could help reduce your monthly payments and save thousands over the life of the loan.

    See today's rates

    $1,535/mo

    Est. payment

    Explore your selling options

    Work with a Zillow partner agent

    Leverage their expertise and Zillow's premium Showcase listings to get your home seen by more buyers.

    Get started

    List with your own agent

    Get your home in front of millions of buyers by listing it on Zillow.

    Learn how to do it

    Sell it yourself

    Take full control of how buyers see your home on Zillow by listing For Sale by Owner (FSBO).

    List your home

    What's special

    Welcoming family roomCozy covered patioAmple storage
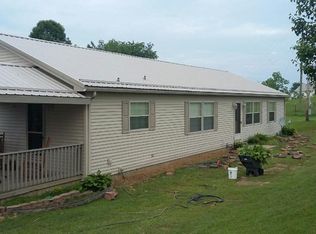
    Nestled in the countryside, this beautifully remodeled 1920 sq. ft. home has 3 or 4-bedroom, 2-bathroom home is a must-see! Featuring a spacious 2-car garage and a durable concrete driveway, this property offers both convenience and charm. Step outside to enjoy a large deck perfect for entertaining, or relax on the cozy covered patio. Inside, you’ll find a welcoming family room ideal for gatherings, and ample storage with a 6x24 storage building on-site. This home is within a stone's throw to South Elementary School. With so many updates throughout, this home blends modern comforts with serene country living. Don’t miss your chance to own this stunning retreat!

    Zillow last checked:

    Listing updated:

    Listing Provided by:

    Cinda Erickson CindaSellsOhio@gmail.com740-336-8453,

    Berkshire Hathaway HomeServices Professional Realty

    Bought with:

    Tammy J Gordon, 2015002288

    Keller Williams Greater Columbus Realty

    Source: MLS Now,MLS#: 5078363MLS LogoOriginating MLS: Guernsey-Muskingum Valley Association of REALTORS

    Facts & features

    Interior

    Bedrooms & bathrooms
    • Bedrooms: 3
    • Bathrooms: 2
    • Full bathrooms: 2
    • Main level bathrooms: 1
    • Main level bedrooms: 1
    Bedroom
    • Description: Flooring: Carpet
    • Level: First
    • Dimensions: 11.11 x 11.00
    Bedroom
    • Level: Lower
    • Dimensions: 11.11 x 7.90
    Bedroom
    • Description: Flooring: Other
    • Level: Lower
    • Dimensions: 12.30 x 11.30
    Bedroom
    • Level: Lower
    • Dimensions: 13 x 11
    Bathroom
    • Description: Flooring: Other
    • Level: Lower
    • Dimensions: 10.80 x 10.90
    Bathroom
    • Description: Flooring: Laminate
    • Level: First
    • Dimensions: 13.60 x 11.00
    Dining room
    • Description: Flooring: Laminate
    • Level: First
    • Dimensions: 16.00 x 13.00
    Family room
    • Description: Flooring: Laminate
    • Level: Lower
    • Dimensions: 16 x 14
    Kitchen
    • Level: First
    • Dimensions: 20 x 13
    Living room
    • Features: Fireplace
    • Level: First
    • Dimensions: 23.50 x 13.00
    Utility room
    • Description: Flooring: Other
    • Level: Lower
    • Dimensions: 13 x 10
    Heating
    • Forced Air, Gas
    Cooling
    • Central Air
    Appliances
    • Laundry: In Basement
    Features
    • Basement: Full,Finished,Interior Entry,Storage Space,Walk-Out Access
    • Number of fireplaces: 1
    Interior area
    • Total structure area: 1,920
    • Total interior livable area: 1,920 sqft
    • Finished area above ground: 960
    • Finished area below ground: 960

    Property

    Parking
    • Total spaces: 2
    • Parking features: Driveway, Detached, Electricity, Garage, Garage Door Opener, Paved
    • Garage spaces: 2
    Features
    • Levels: One
    • Stories: 1
    • Patio & porch: Deck, Patio, Porch
    • Exterior features: Storage
    • Has view: Yes
    • View description: Trees/Woods
    Lot
    • Size: 0.79 Acres
    • Features: Corner Lot, Other
    Details
    • Additional structures: Outbuilding
    • Parcel number: 1500023200

    Construction

    Type & style
    • Home type: SingleFamily
    • Architectural style: Ranch
    • Property subtype: Single Family Residence
    Materials
    • Vinyl Siding
    • Roof: Metal
    Condition
    • Year built: 1986

    Utilities & green energy

    • Sewer: Septic Tank
    • Water: Public

    Community & neighborhood

    Community
    • Community features: Public Transportation
    Location
    • Region: Stockport

    Other

    Other facts
    • Listing terms: Cash,Conventional,FHA,USDA Loan,VA Loan

    Price history

    DateEventPrice
    3/21/2025Sold$232,000-3.2%$121/sqft
    Source: MLS Now #5078363 Report a problem
    2/27/2025Pending sale$239,559$125/sqft
    Source: MLS Now #5078363 Report a problem
    1/28/2025Contingent$239,559$125/sqft
    Source: MLS Now #5078363 Report a problem
    12/30/2024Listed for sale$239,559$125/sqft
    Source: MLS Now #5078363 Report a problem
    12/20/2024Listing removed$239,559$125/sqft
    Source: BHHS broker feed #224038180 Report a problem
    11/5/2024Price change$239,559-0.1%$125/sqft
    Source: MLS Now #5078363 Report a problem
    10/25/2024Listed for sale$239,900+118.1%$125/sqft
    Source: MLS Now #5078363 Report a problem
    6/23/2022Sold$110,000-31.2%$57/sqft
    Source: Public Record Report a problem
    6/14/2022Pending sale$159,900$83/sqft
    Source: MLS Now #4349733 Report a problem
    3/29/2022Contingent$159,900$83/sqft
    Source: MLS Now #4349733 Report a problem
    2/17/2022Listed for sale$159,900$83/sqft
    Source: MLS Now #4349733 Report a problem

    Public tax history

    YearProperty taxesTax assessment
    2024$1,233 +36.3%$37,200 +36.4%
    2023$905 +0%$27,270
    2022$904 +49%$27,270
    2021$607 +10.2%$27,270 +10%
    2020$551 +102.4%$24,800
    2019$272 -48.6%$24,800
    2018$529 +10.9%$24,800 +8.5%
    2017$477 -38.2%$22,866
    2016$773 +0.1%$22,866
    2015$772 -3.2%$22,866
    2014$798 +1%$22,866
    2013$790 -3.6%$22,866
    2012$819 +5.3%$22,866 +4.7%
    2011$778 +110.3%$21,830
    2010$370 $21,830

    Find assessor info on the county website

    Neighborhood: 43787

    Nearby schools

    GreatSchools rating
    Schools provided by the listing agent
    • District: Morgan LSD - 5801

    Source: MLS Now. This data may not be complete. We recommend contacting the local school district to confirm school assignments for this home.

    Get pre-qualified for a loan
    At Zillow Home Loans, we can pre-qualify you in as little as 5 minutes with no impact to your credit score.

    An equal housing lender. NMLS #10287.