Beautifully remodeled and move-in ready, this home offers the perfect blend of modern updates and everyday comfort. Recent improvements include a new roof, siding, flooring, kitchen cabinetry, insulation, and updated plumbing throughout, providing peace of mind for years to come. The stylish kitchen features updated cabinetry and comes equipped with a refrigerator, stove, microwave, and dishwasher. The bathrooms have been tastefully remodeled with modern finishes, creating a fresh and inviting atmosphere throughout the home. Major mechanical components have also been updated, including a gas furnace, gas water heater, and newer HVAC system, offering both efficiency and reliability. Thoughtfully renovated from top to bottom, this property is an excellent opportunity for buyers seeking a home where the major updates have already been completed. Simply move in and enjoy all the modern conveniences and improvements this beautiful home has to offer.
Active
Price cut: $15K (8/19)
$264,900
3511 Statuette Ct, Indianapolis, IN 46214
3beds
1,302sqft
Residential, Single Family Residence
Built in 1988
0.39 Acres Lot
$278,300 Zestimate®
$203/sqft
$-- HOA
What's special
Modern updatesModern finishesStylish kitchenBeautifully remodeledNewer hvac systemNew roofFresh and inviting atmosphere
- 77 days
- 487
- 48
Zillow last checked:
Listing updated:
Listed by:
Luis Coronel 317-513-0076,
Realty of America LLC
Source: MIBOR as distributed by MLS GRID,MLS#: 22107954
Facts & features
Interior
Bedrooms & bathrooms
- Bedrooms: 3
- Bathrooms: 3
- Full bathrooms: 2
- 1/2 bathrooms: 1
- Main level bathrooms: 1
Primary bedroom
- Level: Upper
- Area: 196 Square Feet
- Dimensions: 14x14
Bedroom 2
- Level: Upper
- Area: 144 Square Feet
- Dimensions: 12x12
Bedroom 3
- Level: Upper
- Area: 99 Square Feet
- Dimensions: 11x9
Dining room
- Level: Main
- Area: 120 Square Feet
- Dimensions: 12x10
Kitchen
- Level: Main
- Area: 80 Square Feet
- Dimensions: 10x8
Living room
- Level: Main
- Area: 168 Square Feet
- Dimensions: 14x12
Heating
- Forced Air
Cooling
- Central Air
Appliances
- Included: Dishwasher, Disposal, Gas Water Heater, Electric Oven, Refrigerator
Features
- Attic Access, Walk-In Closet(s)
- Has basement: No
- Attic: Access Only
Interior area
- Total structure area: 1,302
- Total interior livable area: 1,302 sqft
Property
Parking
- Total spaces: 2
- Parking features: Attached
- Attached garage spaces: 2
Features
- Levels: Two
- Stories: 2
Lot
- Size: 0.39 Acres
Details
- Parcel number: 490522121003000900
- Horse amenities: None
Construction
Type & style
- Home type: SingleFamily
- Architectural style: Traditional
- Property subtype: Residential, Single Family Residence
Materials
- Brick, Wood Siding
- Foundation: Slab
Condition
- New construction: No
- Year built: 1988
Utilities & green energy
- Water: Public
Community & HOA
Community
- Subdivision: Trophy Club
HOA
- Has HOA: No
Location
- Region: Indianapolis
Financial & listing details
- Price per square foot: $203/sqft
- Tax assessed value: $227,800
- Annual tax amount: $2,462
- Date on market: 6/13/2026
- Cumulative days on market: 80 days
Estimated market value
$278,300
$264,000 - $292,000
$1,925/mo
Price history
| Date | Event | Price |
|---|---|---|
| 8/19/2026 | Price change | $264,900-5.4%$203/sqft |
Source:  MIBOR as distributed by MLS GRID #22107954 Report a problem MIBOR as distributed by MLS GRID #22107954 Report a problem | ||
| 7/9/2026 | Price change | $279,900-1.8%$215/sqft |
Source: MIBOR as distributed by MLS GRID #22107954 Report a problem | ||
| 6/13/2026 | Listed for sale | $285,000+159.1%$219/sqft |
Source: MIBOR as distributed by MLS GRID #22107954 Report a problem | ||
| 4/17/2026 | Sold | $110,000-24.1%$84/sqft |
Source: Public Record Report a problem | ||
| 11/27/2024 | Sold | $145,000$111/sqft |
Source: Public Record Report a problem | ||
Public tax history
| Year | Property taxes | Tax assessment |
|---|---|---|
| 2025 | $2,463 +9.5% | $227,800 +8.1% |
| 2024 | $2,250 +10.2% | $210,700 +8.6% |
| 2023 | $2,041 +1.3% | $194,100 +10.7% |
| 2022 | $2,014 +12.3% | $175,300 +14% |
| 2021 | $1,793 +13% | $153,800 +11% |
| 2020 | $1,586 +22.4% | $138,600 +11.4% |
| 2019 | $1,296 -0.1% | $124,400 +8.6% |
| 2018 | $1,298 -31.1% | $114,600 +2% |
| 2017 | $1,885 +72% | $112,300 +4.5% |
| 2016 | $1,096 +10.1% | $107,500 +8% |
| 2014 | $995 +3.5% | $99,500 +7.3% |
| 2013 | $961 | $92,700 -3.5% |
| 2012 | $961 | $96,100 -1% |
| 2011 | -- | $97,100 +3.6% |
| 2010 | $937 +2.2% | $93,700 -4.4% |
| 2009 | $917 | $98,000 -9.4% |
| 2007 | -- | $108,200 +8.1% |
| 2006 | -- | $100,100 +8.2% |
| 2005 | -- | $92,500 |
| 2004 | -- | $92,500 |
| 2003 | -- | $92,500 +44.8% |
| 2002 | -- | $63,900 +200% |
| 2001 | -- | $21,300 |
| 2000 | -- | $21,300 |
Find assessor info on the county website
Monthly payment
Est. payment
Payment breakdown
Explore the cost of this home by adjusting the details. Changes won't be saved.Climate risks
Neighborhood: Eagle Creek
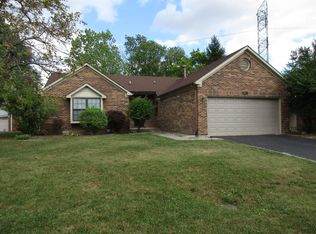
Similar homes
- $250,0003 bd2 ba1.2k sqft432 Chapel Hill West Dr, Indianapolis, IN 46214For Sale
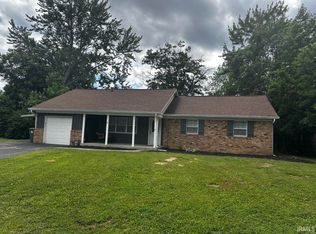 MLS ID #202624362, Fransisco Salazar, Maitlen Realty. IRMLS
 - $245,0003 bd2 ba1.4k sqft1840 Sandoval Ct, Indianapolis, IN 46214Active
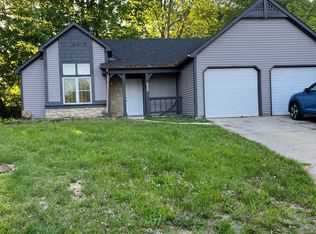 MLS ID #22102438, Luce Simon-William, L.William Realty LLC. MIBOR as distributed by MLS GRID
 - $244,9003 bd3 ba1.3k sqft5538 Pilgrim Dr, Indianapolis, IN 46254Active
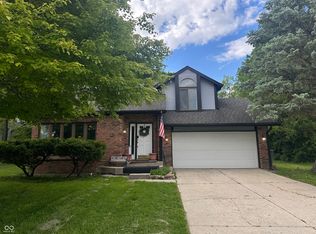 MLS ID #22102283, Luis Coronel, Realty of America LLC. MIBOR as distributed by MLS GRID
 - $238,0003 bd2 ba1.3k sqft5360 Lakeside Manor Dr, Indianapolis, IN 46254Active
 MLS ID #22113028, Kendall Bullock, Keller Williams Indy Metro NE. MIBOR as distributed by MLS GRID
