Skip main navigation
Closed
  • $462,136

    3511 Stewart Hill Ln, Knoxville, TN 37931

    4beds
    2,719sqft
    Single Family Residence
    Built in 2025
    4,791 Square Feet Lot
    $469,800 Zestimate®
    $170/sqft
    $3,022 Estimated rent

    Home value

    $469,800

    $437,000 - $503,000

    $3,022/mo

    Zestimate® history
    Loading
    Loading...

    Owner options

    List your home for rent

    $3,022/mo

    Rent Zestimate®

    Find your next renter with Zillow Rental Manager. Plus, with online applications, you can quickly screen prospective tenants – for free.

    Learn more

    $3,022/mo

    Rent Zestimate®

    Refinance and save

    $3,628/mo

    Est. payment

    Refinancing to a lower rate could help reduce your monthly payments and save thousands over the life of the loan.

    See today's rates

    $3,628/mo

    Est. payment

    Explore your selling options

    Work with a Zillow partner agent

    Leverage their expertise and Zillow's premium Showcase listings to get your home seen by more buyers.

    Get started

    List with your own agent

    Get your home in front of millions of buyers by listing it on Zillow.

    Learn how to do it

    Sell it yourself

    Take full control of how buyers see your home on Zillow by listing For Sale by Owner (FSBO).

    List your home

    What's special

    Spacious bathStainless steel appliancesCovered rear patioIsland kitchenOpen kitchenLinen storageBreakfast area
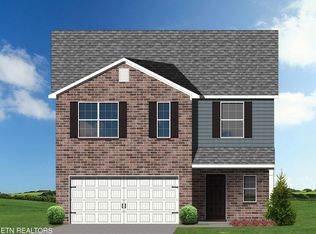
    Close as soon as 30 days! The Newbury Cross is a two story plan with 4 bedrooms, 2.5 bathrooms, and a loft. The plan offers a versatile flex area off the entry, plus a formal dining room defined by a column. The open kitchen and family room are located at the rear of the home. The island kitchen offers both a breakfast area and countertop dining, and a pantry. The entrance from the garage leads to the kitchen via a hallway adjoining the powder room and coat closet, for a semi-private and convenient entry. Upstairs are the primary bedroom suite, three bedrooms, a loft and a hall bath. Primary bedroom with vaulted ceiling, large closet, and spacious bath with a soaking tub and walk in fiberglass shower, window, and linen storage. Stainless steel appliances including a refrigerator, LVP flooring on main level, fireplace, and a 12'x12' covered rear patio. Call today for more info on construction progress/etc.

    Zillow last checked:

    Listing updated:

    Listed by:

    Leslie Rotella,

    Realty Executives Associates

    Bought with:

    Hannah Wey, 360091

    Wallace

    Source: East Tennessee Realtors,MLS#: 1284954MLS Logo

    Facts & features

    Interior

    Bedrooms & bathrooms
    • Bedrooms: 4
    • Bathrooms: 3
    • Full bathrooms: 2
    • 1/2 bathrooms: 1
    Rooms
    • Room types: Bonus Room
    Heating
    • Central, Natural Gas, Electric
    Cooling
    • Central Air
    Appliances
    • Included: Dishwasher, Disposal, Microwave, Refrigerator, Self Cleaning Oven
    Features
    • Walk-In Closet(s), Kitchen Island, Pantry, Eat-in Kitchen, Bonus Room
    • Flooring: Other, Laminate, Carpet
    • Windows: Windows - Vinyl
    • Basement: Slab,None
    • Number of fireplaces: 1
    • Fireplace features: Gas
    Interior area
    • Total structure area: 2,719
    • Total interior livable area: 2,719 sqft

    Property

    Parking
    • Total spaces: 2
    • Parking features: Garage Door Opener, Attached, Main Level
    • Attached garage spaces: 2
    Lot
    • Size: 4,791 Square Feet
    • Features: Level, Rolling Slope
    Details
    • Parcel number: 077NE048

    Construction

    Type & style
    • Home type: SingleFamily
    • Architectural style: Traditional
    • Property subtype: Single Family Residence
    Materials
    • Other, Vinyl Siding, Brick, Block, Frame
    Condition
    • Year built: 2025

    Utilities & green energy

    • Sewer: Public Sewer
    • Water: Public

    Community & HOA

    Community
    • Subdivision: Emory Green
    HOA
    • Has HOA: Yes
    • Services included: Trash
    • HOA fee: $900 annually
    Location
    • Region: Knoxville

    Financial & listing details

    • Price per square foot: $170/sqft
    • Tax assessed value: $319,200
    • Annual tax amount: $1,240
    • Date on market: 1/20/2025

    Price history

    DateEventPrice
    4/29/2025Sold$462,136$170/sqft
    Source: East Tennessee Realtors #1284954 Report a problem
    4/2/2025Pending sale$462,136$170/sqft
    Source: East Tennessee Realtors #1284954 Report a problem
    12/16/2024Listed for sale$462,136$170/sqft
    Source: East Tennessee Realtors #1284954 Report a problem

    Public tax history

    YearProperty taxesTax assessment
    2025$1,240 $79,800
    Find assessor info on the county website

    Neighborhood: 37931

    Nearby schools

    GreatSchools rating
    Get a cash offer in 3 minutes
    Find out how much your home could sell for in as little as 3 minutes with a no-obligation cash offer.
    Estimated market value
    $469,800
    Get a cash offer in 3 minutes
    Find out how much your home could sell for in as little as 3 minutes with a no-obligation cash offer.
    Estimated market value
    $469,800