Don't miss your chance to own this 4 bedroom 3 bath beautifully remodeled home located in sought out neighborhood in Orlando! You will be impressed with the beautifully landscaped yard that has been professionally maintained. As you walk through you will notice all the custom upgrades and attention to detail. Home features popular split floor plan, newer double pane windows, handscraped wood laminate, vaulted ceilings and plenty of closet space throughout. This property is perfect for entertaining guest. Inside lay-out includes a flex space as you walk-in that could be used as either an office or dining room space and large 4th bedroom that could also be used as a game/media room or home gym.The kitchen features a large eat-in space, stainless steel appliances and a breakfast bar. From the living room walk out to your screend-in patio where you will enjoy every minute you get spending time with guest and family. Private back exterior features all vinyl fencing and a custom building that was used as a she-shed/man cave but is big enough to make into a mother-in law suite. You will be thrilled with the oversized primary suite with dual closets so lack of space will not be a problem. A/C was replaced in 2022. Conveniently located minutes to 414 and 429 so you have easy access to all of Orlandos theme parks and major attractions.
Sold for $345,000
$345,000
3511 SUPERIOR COURT, ORLANDO, FL 32810
4beds
1,639sqft
Single Family Residence
Built in 1987
8,553 Square Feet Lot
$344,800 Zestimate®
$210/sqft
$2,532 Estimated rent
Home value
$344,800
$314,000 - $379,000
$2,532/mo
Zestimate® history
Owner options
List your home for rent
$2,532/mo
Rent Zestimate®
Find your next renter with Zillow Rental Manager. Plus, with online applications, you can quickly screen prospective tenants – for free.
$2,532/mo
Rent Zestimate®
Refinance and save
$2,536/mo
Est. payment
Refinancing to a lower rate could help reduce your monthly payments and save thousands over the life of the loan.
$2,536/mo
Est. payment
Explore your selling options
Work with a Zillow partner agent
Leverage their expertise and Zillow's premium Showcase listings to get your home seen by more buyers.
Get startedList with your own agent
Get your home in front of millions of buyers by listing it on Zillow.
Learn how to do itSell it yourself
Take full control of how buyers see your home on Zillow by listing For Sale by Owner (FSBO).
List your homeWhat's special
Breakfast barFlex spaceCustom upgradesHandscraped wood laminateOversized primary suiteVaulted ceilingsPopular split floor plan
Zillow last checked:
Listing updated:
Listed by:
Larry Atkins 407-443-9812,
ATKINS REALTY GROUP 407-406-1909
Bought with:
Sonya Lafayette, 3288990
COLDWELL BANKER RICHWILL REALT
Source: Stellar MLS,MLS#: O6316665 Originating MLS: Orlando Regional
Originating MLS: Orlando Regional
Facts & features
Interior
Bedrooms & bathrooms
- Bedrooms: 4
- Bathrooms: 3
- Full bathrooms: 3
Primary bedroom
- Features: Dual Closets
- Level: First
Bedroom 2
- Features: Linen Closet
- Level: First
Bedroom 3
- Features: Linen Closet
- Level: First
Bedroom 4
- Features: Linen Closet
- Level: First
Kitchen
- Level: First
Living room
- Level: First
Heating
- Central, Electric
Cooling
- Central Air
Appliances
- Included: Dishwasher, Electric Water Heater, Range, Refrigerator
- Laundry: Electric Dryer Hookup, Inside, Laundry Room, Washer Hookup
Features
- Ceiling Fan(s), High Ceilings, Kitchen/Family Room Combo, Open Floorplan, Vaulted Ceiling(s), Walk-In Closet(s)
- Flooring: Ceramic Tile, Laminate
- Doors: French Doors
- Windows: Window Treatments
- Has fireplace: No
Interior area
- Total structure area: 2,024
- Total interior livable area: 1,639 sqft
Property
Features
- Levels: One
- Stories: 1
- Patio & porch: Front Porch, Rear Porch, Screened
- Exterior features: Rain Gutters, Storage
- Fencing: Vinyl
Lot
- Size: 8,553 Square Feet
- Features: Cul-De-Sac
Details
- Parcel number: 282129485300390
- Zoning: P-D
- Special conditions: None
Construction
Type & style
- Home type: SingleFamily
- Architectural style: Contemporary
- Property subtype: Single Family Residence
Materials
- Block, Stucco
- Foundation: Slab
- Roof: Shingle
Condition
- New construction: No
- Year built: 1987
Utilities & green energy
- Sewer: Septic Tank
- Water: Public
- Utilities for property: Cable Available, Electricity Connected
Community & HOA
Community
- Pet fee: $0 monthly
- Subdivision: LAKESIDE WOODS
HOA
- Has HOA: Yes
- HOA fee: $16 monthly
- HOA name: Trident Association Mgmt
- HOA phone: 407-374-9736
Location
- Region: Orlando
Financial & listing details
- Price per square foot: $210/sqft
- Tax assessed value: $313,007
- Annual tax amount: $1,269
- Date on market: 6/10/2025
- Cumulative days on market: 6 days
- Listing terms: Cash,Conventional,FHA,VA Loan
- Ownership: Fee Simple
- Total actual rent: 0
- Electric utility on property: Yes
- Road surface type: Paved
Price history
| Date | Event | Price |
|---|---|---|
| 8/28/2025 | Sold | $345,000$210/sqft |
Source:  Stellar MLS #O6316665 Report a problem Stellar MLS #O6316665 Report a problem | ||
| 6/17/2025 | Pending sale | $345,000$210/sqft |
Source: Stellar MLS #O6316665 Report a problem | ||
| 6/10/2025 | Listed for sale | $345,000$210/sqft |
Source: Stellar MLS #O6316665 Report a problem | ||
Public tax history
| Year | Property taxes | Tax assessment |
|---|---|---|
| 2024 | $1,269 +7.2% | $91,656 +3% |
| 2023 | $1,184 +6.8% | $88,986 +3% |
| 2022 | $1,108 +3% | $86,394 +3% |
| 2021 | $1,076 +1.6% | $83,878 +1.4% |
| 2020 | $1,060 +2.9% | $82,720 +2.3% |
| 2019 | $1,029 +2.1% | $80,860 +1.9% |
| 2018 | $1,009 | $79,352 -34.8% |
| 2017 | $1,009 +3.2% | $121,784 +9.4% |
| 2016 | $977 +3.1% | $111,369 +4.1% |
| 2015 | $948 -4.4% | $107,019 +13.7% |
| 2014 | $992 +1.2% | $94,153 +11.6% |
| 2013 | $980 +0.3% | $84,391 +16.2% |
| 2012 | $976 -1.1% | $72,649 -1.9% |
| 2011 | $987 -14.7% | $74,048 -16.2% |
| 2010 | $1,158 | $88,397 -23.3% |
| 2009 | -- | $115,206 -20.3% |
| 2008 | $960 -12.2% | $144,560 -9.8% |
| 2007 | $1,093 -4.2% | $160,321 +19.1% |
| 2006 | $1,141 +3.1% | $134,554 +30.2% |
| 2005 | $1,107 +5.5% | $103,359 +21.1% |
| 2004 | $1,050 +1.5% | $85,350 +1.7% |
| 2003 | $1,034 +3.4% | $83,907 +9.5% |
| 2002 | $1,000 +0% | $76,657 +14.1% |
| 2001 | $999 +2.4% | $67,162 +5.2% |
| 2000 | $976 | $63,832 |
Find assessor info on the county website
Neighborhood: Lockhart
Nearby homes
- $314,2003 bd2 ba1.1k sqft3513 Superior Ct, Orlando, FL 32810Off Market
- $360,0003 bd2 ba1.1k sqft3505 Superior Ct, Orlando, FL 32810Sold

- $307,2003 bd2 ba1.1k sqft3503 Superior Ct, Orlando, FL 32810Off Market
- $279,4003 bd2 ba1.2k sqft7703 Lakeside Woods Dr, Orlando, FL 32810Off Market
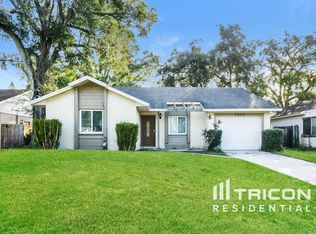
- $310,4003 bd2 ba1.2k sqft3506 Erie Ct, Orlando, FL 32810Off Market
- $321,6003 bd2 ba1.2k sqft3512 Erie Ct, Orlando, FL 32810Off Market
- $318,2003 bd2 ba1.2k sqft7709 Lakeside Woods Dr, Orlando, FL 32810Off Market
- $357,8003 bd2 ba1.6k sqft3514 Erie Ct, Orlando, FL 32810Off Market
Nearby schools
GreatSchools rating
- 3/10Riverside Elementary SchoolGrades: PK-5Distance: 0.5 mi
- 4/10Lockhart Middle SchoolGrades: 6-8Distance: 0.4 mi
- 3/10Wekiva High SchoolGrades: 9-12Distance: 3.1 mi
Get a cash offer in 3 minutes
Find out how much your home could sell for in as little as 3 minutes with a no-obligation cash offer.
Estimated market value
$344,800
Get a cash offer in 3 minutes
Find out how much your home could sell for in as little as 3 minutes with a no-obligation cash offer.
Estimated market value
$344,800
- Florida
- Orange County
- Orlando
- 32810
- Lockhart
- 3511 SUPERIOR COURT
Nearby cities
Nearby neighborhoods
Nearby zip codes
Other Orlando Topics
