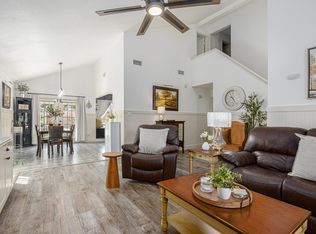
Welcome Home! Turn-key single-story gem on a quiet cul-de-sac in Katy's Westfield Estates! This fully updated 4-bed, 2-bath- w/ office (could be used as a 5th bed) home blends modern upgrades with a private backyard oasis. Step inside to fresh interior paint throughout, updated white kitchen cabinets, farmhouse kitchen sink, travertine tile flooring, granite countertops throughout and brand-new plush carpet in all bedrooms. One secondary bedroom features a brilliant custom Murphy bed with built-in shelving and a retractable hobby table—perfect for a home office or guest suite. Even the garage has fresh paint! Escape to your ultimate backyard resort showcasing a sparkling pool, a large covered patio built for entertaining, and mature fruit trees. Boasting excellent curb appeal with newly painted exterior siding and trim, this move-in-ready home offers 1,971 sq ft of pristine living space. Great location with easy access to top Katy amenities. Schedule your tour today!
Pending
$319,900
3511 Swordfern Pl, Katy, TX 77449
4beds
1,971sqft
Single Family Residence
Built in 2000
7,474 Square Feet Lot
$318,900 Zestimate®
$162/sqft
$35/mo HOA
What's special
Sparkling poolFresh interior paint throughoutTravertine tile flooringGranite countertops throughoutQuiet cul-de-sacUltimate backyard resortMature fruit trees
- 14 days
- 1,008
- 130
Likely to sell faster than
Zillow last checked:
Listing updated:
Listed by:
Christopher Case TREC #0671544 281-352-7744,
eXp Realty LLC
Source: HAR,MLS#: 53336930
Facts & features
Interior
Bedrooms & bathrooms
- Bedrooms: 4
- Bathrooms: 2
- Full bathrooms: 2
Primary bedroom
- Level: First
- Dimensions: n/a
Bedroom
- Level: First
- Dimensions: n/a
Bedroom
- Level: First
- Dimensions: n/a
Bedroom
- Level: First
- Dimensions: n/a
Heating
- Electric
Cooling
- Electric
Appliances
- Included: Disposal, Dishwasher
Features
- Number of fireplaces: 1
Interior area
- Total structure area: 1,971
- Total interior livable area: 1,971 sqft
Property
Parking
- Total spaces: 2
- Parking features: Attached
- Attached garage spaces: 2
Features
- Stories: 1
- Patio & porch: Patio/Deck
- Has private pool: Yes
- Pool features: In Ground
- Fencing: Full
Lot
- Size: 7,474 Square Feet
- Features: Subdivided, 0 Up To 1/4 Acre
Details
- Parcel number: 1197920010018
Construction
Type & style
- Home type: SingleFamily
- Architectural style: Traditional
- Property subtype: Single Family Residence
Materials
- Cement Siding, Wood Siding
- Foundation: Slab
- Roof: Composition
Condition
- New construction: No
- Year built: 2000
Utilities & green energy
- Sewer: Public Sewer
- Water: Public
Community & HOA
Community
- Subdivision: Westfield Estates Sec 08
HOA
- Has HOA: Yes
- HOA fee: $420 annually
Location
- Region: Katy
Financial & listing details
- Price per square foot: $162/sqft
- Tax assessed value: $293,302
- Annual tax amount: $7,376
- Date on market: 8/26/2026
Estimated market value
$318,900
$303,000 - $335,000
$2,396/mo
Price history
| Date | Event | Price |
|---|---|---|
| 8/31/2026 | Pending sale | $319,900$162/sqft |
Source:  HAR #53336930 Report a problem HAR #53336930 Report a problem | ||
| 8/26/2026 | Listed for sale | $319,900+82.8%$162/sqft |
Source: HAR #53336930 Report a problem | ||
| 12/30/2015 | Listing removed | $175,000$89/sqft |
Source: RE/MAX Prestige #29347974 Report a problem | ||
| 12/19/2015 | Pending sale | $175,000$89/sqft |
Source: RE/MAX Prestige #29347974 Report a problem | ||
| 12/15/2015 | Price change | $175,000+6.1%$89/sqft |
Source: RE/MAX Prestige #29347974 Report a problem | ||
| 11/12/2015 | Pending sale | $164,900$84/sqft |
Source: RE/MAX Prestige #62471587 Report a problem | ||
| 11/7/2015 | Listed for sale | $164,900$84/sqft |
Source: RE/MAX Prestige #62471587 Report a problem | ||
Public tax history
| Year | Property taxes | Tax assessment |
|---|---|---|
| 2025 | $1,100 -70.2% | $293,302 +1.3% |
| 2024 | $3,694 +18.7% | $289,640 -3.4% |
| 2023 | $3,111 -16.2% | $299,703 +16.4% |
| 2022 | $3,711 | $257,549 +21.3% |
| 2021 | -- | $212,237 +6.3% |
| 2020 | $3,558 +2.9% | $199,660 +5.6% |
| 2019 | $3,460 -30.3% | $188,999 +7.6% |
| 2018 | $4,961 | $175,640 |
| 2017 | $4,961 -8.5% | $175,640 +2.9% |
| 2016 | $5,424 +31.9% | $170,690 +6.6% |
| 2015 | $4,113 | $160,092 +6.5% |
| 2014 | $4,113 | $150,319 +16.6% |
| 2013 | -- | $128,904 |
| 2012 | -- | $128,904 |
| 2011 | -- | $128,904 +4.8% |
| 2010 | -- | $122,989 +4.8% |
| 2009 | -- | $117,398 -22.2% |
| 2007 | -- | $150,981 +4.6% |
| 2006 | -- | $144,400 |
| 2005 | -- | -- |
| 2004 | -- | $144,400 +10.7% |
| 2003 | -- | $130,400 +11.6% |
| 2002 | -- | $116,800 |
| 2001 | -- | $116,800 |
Find assessor info on the county website
Monthly payment
Est. payment
Payment breakdown
Explore the cost of this home by adjusting the details. Changes won't be saved.Climate risks
Neighborhood: 77449
Nearby schools
Schools provided by the listing agent
- Elementary: Rhoads Elementary School
- Middle: Cardiff Junior High School
- High: Mayde Creek High School
Source: HAR. This data may not be complete. We recommend contacting the local school district to confirm school assignments for this home.

Similar homes
- $298,0003 bd3 ba2k sqft3338 Amber Meadow Dr, Katy, TX 77449For Sale
 MLS ID #38740268, Suleyka Ruiz, Nextgen Real Estate Properties. HAR
 - $300,0005 bd2 ba1.9k sqft19747 Oakland Valley Dr, Katy, TX 77449For Sale
 MLS ID #61833925, Todd Russo, Better Homes and Gardens Real Estate Gary Greene - Cypress. HAR
 - $305,0004 bd3 ba2.2k sqft20327 Apache Lake Dr, Katy, TX 77449For Sale
 MLS ID #35551872, Sarah O'Shields, BHHS Karapasha Realty. HAR
 - $355,0004 bd3 ba2.7k sqft1607 Durfey Ln, Katy, TX 77449For Sale
 MLS ID #10218529, Brandon Ritch, Realty World Homes & Estates. HAR
