Skip main navigation
Sold for $1,340,000
  • $1,340,000

    3511 Touriga Dr, Pleasanton, CA 94566

    3beds
    1,280sqft
    Residential, Single Family Residence
    Built in 1970
    6,664 Square Feet Lot
    $1,345,000 Zestimate®
    $1,047/sqft
    $3,891 Estimated rent

    Home value

    $1,345,000

    $1.22M - $1.48M

    $3,891/mo

    Zestimate® history
    Loading
    Loading...

    Owner options

    List your home for rent

    $3,891/mo

    Rent Zestimate®

    Find your next renter with Zillow Rental Manager. Plus, with online applications, you can quickly screen prospective tenants – for free.

    Learn more

    $3,891/mo

    Rent Zestimate®

    Refinance and save

    $8,640/mo

    Est. payment

    Refinancing to a lower rate could help reduce your monthly payments and save thousands over the life of the loan.

    See today's rates

    $8,640/mo

    Est. payment

    Explore your selling options

    Work with a Zillow partner agent

    Leverage their expertise and Zillow's premium Showcase listings to get your home seen by more buyers.

    Get started

    List with your own agent

    Get your home in front of millions of buyers by listing it on Zillow.

    Learn how to do it

    Sell it yourself

    Take full control of how buyers see your home on Zillow by listing For Sale by Owner (FSBO).

    List your home

    What's special

    Private retreatCustom iron gateAbove-ground hot tubCovered patioStorage shed with electricityTwo ev chargersLarge pantry
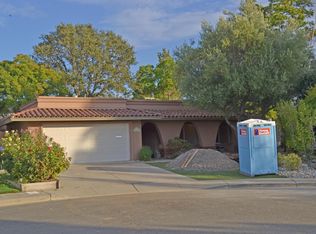
    Welcome to the home that’s had more upgrades than your phone—and none of the glitches! This single-level 3-bedroom, 2-bath beauty sits on a flat, low-maintenance (because weekends are for relaxing). 6,664 sq. ft. lot. Enter through a custom iron gate. This seller has poured nearly $300,000 into thoughtful high-quality improvements, so you can skip the “fixer-upper” phase and jump straight to enjoying life. Love your car? This home does too—with not one, but TWO EV chargers ready to go. A safe, pull down attic stairs, & owned soft water in the attached garage. An updated kitchen with a breakfast bar and large pantry. Out back, you’ll find your own private retreat complete with a covered patio, storage shed with electricity, an above-ground hot tub—perfect for unwinding after a long day or pretending you’re on vacation without leaving home. Located just minutes from award-winning schools, great shopping, and charming downtown Pleasanton, this home checks all the boxes… and probably a few you didn’t even know you had. Come see it before someone else claims it.

    Zillow last checked:

    Listing updated:

    Listed by:

    Dorothy Broderson DRE #01779623 925-963-8800,

    Re/max Accord

    Bought with:

    Darla Harman, DRE #01230013

    Keller Williams Tri-valley

    Source: Bay East AOR,MLS#: 41131781MLS Logo

    Facts & features

    Interior

    Bedrooms & bathrooms
    • Bedrooms: 3
    • Bathrooms: 2
    • Full bathrooms: 2
    Rooms
    • Room types: 3 Bedrooms, 2 Baths, Primary Bedrm Suite - 1, Main Entry, Den, Dining Room, Family Room, Workshop, Dining Area, Storage, Sun Porch, Kitchen, Primary Bathroom, Primary Bedroom, Attic
    Kitchen
    • Features: 220 Volt Outlet, Breakfast Bar, Counter - Solid Surface, Dishwasher, Disposal, Gas Range/Cooktop, Ice Maker Hookup, Microwave, Oven Built-in, Pantry, Refrigerator, Updated Kitchen
    Heating
    • Forced Air, Natural Gas, Fireplace(s)
    Cooling
    • Central Air, ENERGY STAR Qualified Equipment
    Appliances
    • Included: Dishwasher, Gas Range, Plumbed For Ice Maker, Microwave, Oven, Refrigerator, Dryer, Washer, Gas Water Heater, Water Softener
    • Laundry: In Garage, Space For Frzr/Refr
    Features
    • Storage, Breakfast Bar, Counter - Solid Surface, Pantry, Updated Kitchen
    • Flooring: Hardwood, Tile
    • Doors: Mirrored Closet Door(s)
    • Windows: Double Pane Windows, Screens, Window Coverings, Weather Stripping
    • Basement: Crawl Space
    • Number of fireplaces: 1
    • Fireplace features: Brick, Family Room
    Interior area
    • Total structure area: 1,280
    • Total interior livable area: 1,280 sqft

    Property

    Parking
    • Total spaces: 2
    • Parking features: Attached, Workshop in Garage, Electric Vehicle Charging Station(s), Garage Faces Front, Private, Garage Door Opener
    • Garage spaces: 2
    Features
    • Levels: One
    • Stories: 1
    • Patio & porch: Patio, Covered, Rear Porch, Front Porch, Porch
    • Exterior features: Garden, Garden/Play, Storage, Entry Gate, Low Maintenance, Private Entrance, See Remarks
    • Pool features: None, See Remarks
    • Has spa: Yes
    • Spa features: Heated
    • Fencing: Security,Fenced,Front Yard,Full,Wood
    Lot
    • Size: 6,664 Square Feet
    • Features: Level, Premium Lot, Front Yard, Landscaped, Private, Street Light(s), Sprinklers In Rear, Back Yard, Side Yard, Landscape Back, Landscape Front, Yard Space
    Details
    • Additional structures: Shed(s)
    • Parcel number: 946255227
    • Special conditions: Standard
    • Other equipment: See Remarks, Irrigation Equipment

    Construction

    Type & style
    • Home type: SingleFamily
    • Architectural style: Contemporary
    • Property subtype: Residential, Single Family Residence
    Materials
    • Brick, Stucco
    • Roof: Composition
    Condition
    • Existing
    • New construction: No
    • Year built: 1970

    Utilities & green energy

    • Electric: No Solar, 220 Volts in Kitchen, 220 Volts in Laundry
    • Sewer: Public Sewer
    • Water: Public
    • Utilities for property: Cable Available, Natural Gas Available, Natural Gas Connected, Individual Electric Meter, Individual Gas Meter
    Green energy
    • Energy efficient items: Insulation, Appliances, Thermostat, Water Heater

    Community & HOA

    Community
    • Security: Security System Owned, Carbon Monoxide Detector(s), Double Strapped Water Heater, Security Gate, Prewired, Smoke Detector(s)
    • Subdivision: Vintage Hills
    HOA
    • Has HOA: No
    Location
    • Region: Pleasanton

    Financial & listing details

    • Price per square foot: $1,047/sqft
    • Tax assessed value: $145,492
    • Price range: $1.3M - $1.3M
    • Date on market: 4/23/2026
    • Listing agreement: Excl Right
    • Listing terms: CalHFA,Cash,Conventional,FHA,VA Loan,New Loan,CalVet
    • Electric utility on property: Yes

    Price history

    DateEventPrice
    6/1/2026Sold$1,340,000$1,047/sqft
    Source: Bay East AOR #41131781 Report a problem
    5/6/2026Pending sale$1,340,000$1,047/sqft
    Source: Bay East AOR #41131781 Report a problem
    5/2/2026Price change$1,340,000-2.5%$1,047/sqft
    Source: Bay East AOR #41131781 Report a problem
    4/23/2026Listed for sale$1,375,000+118.9%$1,074/sqft
    Source: Bay East AOR #41131781 Report a problem
    11/26/2013Sold$628,000$491/sqft
    Source: Bay East AOR #40630193 Report a problem

    Public tax history

    YearProperty taxesTax assessment
    2025-- $145,492 +2%
    2024$1,682 +1.3%$142,639 +2%
    2023$1,660 +5.5%$139,842 +2%
    2022$1,573 +2.8%$137,101 +2%
    2021$1,531 +1.3%$134,414 +1%
    2020$1,512 -1%$133,036 +2%
    2019$1,527 +4.8%$130,428 +2%
    2018$1,457 $127,871 +2%
    2017$1,457 +8.9%$125,364 +2%
    2016$1,338 -81.3%$122,906 +1.5%
    2015$7,164 $121,061 -80.7%
    2014$7,164 $628,000 +910.9%
    2013-- $62,120 +2%
    2012-- $60,902 +2%
    2011-- $59,708 +0.8%
    2010-- $59,262 -0.2%
    2009-- $59,402 +2%
    2008-- $58,239 +2%
    2007-- $57,096 +2%
    2006-- $55,977 +2%
    2005-- $54,879 +2%
    2004-- $53,804 +1.9%
    2003-- $52,818 +2%
    2002-- $51,783 +2%
    2001$535 $50,767
    Find assessor info on the county website

    Neighborhood: 94566

    Nearby schools

    GreatSchools rating
    Get a cash offer in 3 minutes
    Find out how much your home could sell for in as little as 3 minutes with a no-obligation cash offer.
    Estimated market value
    $1,345,000
    Get a cash offer in 3 minutes
    Find out how much your home could sell for in as little as 3 minutes with a no-obligation cash offer.
    Estimated market value
    $1,345,000