Under contract-accepting backup offers. Tucked into one of South Tampa's most loved pockets, this beautifully updated 3-bedroom, 2-bath home sits on a generous .23-acre lot in Gray Gables, with room to breathe. The kind of yard that's hard to find this close to the city. Step inside and you'll feel it right away. Bright, open, and filled with natural light, with engineered hardwood and tile floors throughout. The kitchen is the heart of it all, with a center island, herringbone backsplash, quartz counters, a built-in oven and cooktop, and a full stainless steel appliance package. Out back, the landscaping does a lot of the talking. A fire pit, patio, and mature landscaping kept lush year round thanks to reclaimed water for irrigation. The fence is newly installed, and the whole space feels like your own private escape. No HOA means it's yours to enjoy exactly how you want. The primary suite has a spa-like bathroom with a wet-room shower, dual vanities, a makeup station, and a walk-in closet. Two more bedrooms and a den round out the rest of the home, giving you flexibility for guests, a home office, or whatever you need. This home sits in Flood Zone X, which gives buyers real peace of mind. And it's zoned for Plant High School, one of the top reasons families choose this part of Tampa in the first place. Two driveways offer parking for up to five vehicles, with a gated area for boat storage. You're minutes from Bayshore, Hyde Park, and all the shops and restaurants that make South Tampa such a great place to call home. Easy access to downtown, the airport, and the interstate too. This one's worth singing about. Schedule your private showing today.
Accepting backups
Price cut: $10K (7/24)
$690,000
3511 W AZEELE STREET, TAMPA, FL 33609
3beds
1,778sqft
Single Family Residence
Built in 1951
9,810 Square Feet Lot
$-- Zestimate®
$388/sqft
$-- HOA
What's special
Quartz countersMakeup stationBuilt-in oven and cooktopReclaimed water for irrigationPrivate escapeFire pitWet-room shower
- 41 days |
- 1,185 |
- 59 |
Likely to sell faster than
Zillow last checked:
Listing updated:
Listed by:
Leanna Tillman 813-334-6560,
Y REALTY 813-245-9524
Source: Stellar MLS,MLS#: TB8525665 Originating MLS: Suncoast Tampa
Originating MLS: Suncoast Tampa
Facts & features
Interior
Bedrooms & bathrooms
- Bedrooms: 3
- Bathrooms: 2
- Full bathrooms: 2
Primary bedroom
- Features: Dual Sinks, Tub with Separate Shower Stall, Water Closet/Priv Toilet, Walk-In Closet(s)
- Level: First
- Area: 220 Square Feet
- Dimensions: 22x10
Balcony porch lanai
- Level: First
- Area: 55 Square Feet
- Dimensions: 11x5
Kitchen
- Features: Granite Counters, Kitchen Island, No Closet
- Level: First
- Area: 180 Square Feet
- Dimensions: 18x10
Living room
- Features: Ceiling Fan(s), No Closet
- Level: First
- Area: 432 Square Feet
- Dimensions: 27x16
Heating
- Electric
Cooling
- Central Air, Wall/Window Unit(s)
Appliances
- Included: Oven, Cooktop, Dishwasher, Dryer, Range Hood, Refrigerator, Washer
- Laundry: Inside
Features
- Ceiling Fan(s), Eating Space In Kitchen, Living Room/Dining Room Combo, Open Floorplan, Solid Surface Counters, Thermostat, Walk-In Closet(s)
- Flooring: Engineered Hardwood, Tile
- Has fireplace: No
Interior area
- Total structure area: 1,888
- Total interior livable area: 1,778 sqft
Video & virtual tour
Property
Parking
- Total spaces: 1
- Parking features: Carport
- Carport spaces: 1
Features
- Levels: One
- Stories: 1
- Patio & porch: Patio
- Exterior features: Private Yard
Lot
- Size: 9,810 Square Feet
- Dimensions: 90 x 109
- Residential vegetation: Trees/Landscaped
Details
- Additional structures: Shed(s)
- Parcel number: A2229183MP00000000129.0
- Zoning: RS-60
- Special conditions: None
Construction
Type & style
- Home type: SingleFamily
- Architectural style: Ranch
- Property subtype: Single Family Residence
Materials
- Stucco
- Foundation: Slab
- Roof: Shingle
Condition
- New construction: No
- Year built: 1951
Utilities & green energy
- Sewer: Public Sewer
- Water: Public
- Utilities for property: Electricity Connected, Phone Available, Public, Sewer Connected, Sprinkler Recycled, Street Lights
Community & HOA
Community
- Pet fee: $0 monthly
- Subdivision: GRAY GABLES
HOA
- Has HOA: No
Location
- Region: Tampa
Financial & listing details
- Price per square foot: $388/sqft
- Tax assessed value: $562,705
- Annual tax amount: $10,320
- Date on market: 7/10/2026
- Cumulative days on market: 31 days
- Listing terms: Cash,Conventional,FHA,VA Loan
- Ownership: Fee Simple
- Total actual rent: 0
- Electric utility on property: Yes
- Road surface type: Paved
Estimated market value
Not available
Estimated sales range
Not available
Not available
Price history
| Date | Event | Price |
|---|---|---|
| 8/11/2026 | Listed for sale | $690,000$388/sqft |
Source:  Stellar MLS #TB8525665 Report a problem Stellar MLS #TB8525665 Report a problem | ||
| 8/1/2026 | Contingent | $690,000$388/sqft |
Source: Stellar MLS #TB8525665 Report a problem | ||
| 7/24/2026 | Price change | $690,000-1.4%$388/sqft |
Source: Stellar MLS #TB8525665 Report a problem | ||
| 7/10/2026 | Listed for sale | $700,000-6.5%$394/sqft |
Source: Stellar MLS #TB8525665 Report a problem | ||
| 5/20/2025 | Listing removed | $749,000$421/sqft |
Source: Stellar MLS #TB8348903 Report a problem | ||
| 5/10/2025 | Listed for rent | $5,000+78.6%$3/sqft |
Source: Stellar MLS #TB8384083 Report a problem | ||
| 4/7/2025 | Price change | $749,000-3.4%$421/sqft |
Source: Stellar MLS #TB8348903 Report a problem | ||
| 3/31/2025 | Listed for sale | $775,000$436/sqft |
Source: Stellar MLS #TB8348903 Report a problem | ||
| 3/17/2025 | Pending sale | $775,000$436/sqft |
Source: Stellar MLS #TB8348903 Report a problem | ||
| 3/11/2025 | Price change | $775,000-3%$436/sqft |
Source: Stellar MLS #TB8348903 Report a problem | ||
| 2/22/2025 | Listed for sale | $799,000+50.8%$449/sqft |
Source: Stellar MLS #TB8348903 Report a problem | ||
| 12/9/2020 | Sold | $530,000+6%$298/sqft |
Source: Stellar MLS #T3271275 Report a problem | ||
| 11/9/2020 | Pending sale | $499,999$281/sqft |
Source: PEOPLE'S CHOICE REALTY SVC LLC #T3271275 Report a problem | ||
| 11/4/2020 | Listed for sale | $499,999+0%$281/sqft |
Source: PEOPLE'S CHOICE REALTY SVC LLC #T3271275 Report a problem | ||
| 10/25/2019 | Listing removed | $2,800$2/sqft |
Source: Zillow Rental Manager Report a problem | ||
| 10/19/2019 | Listing removed | $499,900$281/sqft |
Source: PEOPLE'S CHOICE REALTY SVC LLC #T3194294 Report a problem | ||
| 10/1/2019 | Listed for rent | $2,800$2/sqft |
Source: Zillow Rental Manager Report a problem | ||
| 9/11/2019 | Price change | $499,900-3.9%$281/sqft |
Source: PEOPLE'S CHOICE REALTY SVC LLC #T3194294 Report a problem | ||
| 8/26/2019 | Price change | $519,999-1%$292/sqft |
Source: PEOPLE'S CHOICE REALTY SVC LLC #T3194294 Report a problem | ||
| 6/26/2019 | Price change | $524,999-4.5%$295/sqft |
Source: REAL #T3175134 Report a problem | ||
| 6/3/2019 | Price change | $549,999-1.8%$309/sqft |
Source: REAL #T3175134 Report a problem | ||
| 5/17/2019 | Listed for sale | $559,900+73.9%$315/sqft |
Source: REAL #T3175134 Report a problem | ||
| 12/4/2018 | Sold | $322,000-7.7%$181/sqft |
Source: Public Record Report a problem | ||
| 10/12/2018 | Listed for sale | $349,000+62.3%$196/sqft |
Source: AKA COMMERCIAL REALTY #T3114791 Report a problem | ||
| 9/22/2014 | Sold | $215,000-38.6%$121/sqft |
Source: Stellar MLS #T2624242 Report a problem | ||
| 10/25/2006 | Sold | $350,000+292.4%$197/sqft |
Source: Public Record Report a problem | ||
| 4/22/2002 | Sold | $89,200+4.9%$50/sqft |
Source: Public Record Report a problem | ||
| 11/14/2001 | Sold | $85,000$48/sqft |
Source: Public Record Report a problem | ||
Public tax history
| Year | Property taxes | Tax assessment |
|---|---|---|
| 2025 | $10,320 +7.4% | $562,705 +4.5% |
| 2024 | $9,606 +2.4% | $538,357 +3% |
| 2023 | $9,381 +4.3% | $522,677 +21% |
| 2022 | $8,997 +13.7% | $432,109 +10% |
| 2021 | $7,915 +8.5% | $392,826 +9.3% |
| 2020 | $7,297 +18.7% | $359,339 +20.1% |
| 2019 | $6,147 | $299,250 +15.1% |
| 2018 | $6,147 +17.3% | $259,983 +8.8% |
| 2017 | $5,242 +8.4% | $238,887 +17.3% |
| 2016 | $4,837 +12.9% | $203,612 -5.7% |
| 2015 | $4,286 +23% | $215,920 +43.4% |
| 2014 | $3,484 | $150,537 +10% |
| 2013 | $3,484 +28.3% | $136,852 +10% |
| 2012 | $2,716 -11.8% | $124,411 -11.8% |
| 2011 | $3,081 -9.3% | $141,065 -9.3% |
| 2010 | $3,397 +10.1% | $155,529 +10% |
| 2009 | $3,086 -36.1% | $141,390 -36% |
| 2008 | $4,827 -6% | $221,021 -7.2% |
| 2007 | $5,136 -12.3% | $238,100 -4.2% |
| 2006 | $5,860 +13.3% | $248,493 +16.8% |
| 2005 | $5,172 | $212,719 +19.1% |
| 2004 | -- | $178,660 +29.5% |
| 2003 | -- | $138,002 -10.4% |
| 2002 | -- | $154,040 +81.6% |
| 2001 | -- | $84,839 -27% |
| 2000 | $1,463 | $116,174 |
Find assessor info on the county website
Monthly payment
Est. payment
Payment breakdown
Explore the cost of this home by adjusting the details. Changes won't be saved.Climate risks
Neighborhood: Gray Gables
Nearby schools
GreatSchools rating
- 9/10Mitchell Elementary SchoolGrades: PK-5Distance: 0.6 mi
- 9/10Wilson Middle SchoolGrades: 6-8Distance: 1.9 mi
- 8/10Plant High SchoolGrades: 9-12Distance: 1.3 mi
Schools provided by the listing agent
- Elementary: Mitchell-HB
- Middle: Wilson-HB
- High: Plant-HB
Source: Stellar MLS. This data may not be complete. We recommend contacting the local school district to confirm school assignments for this home.
- $--3 bd2 ba1.8k sqft3511 W Azeele St #A, Tampa, FL 33609Off Market
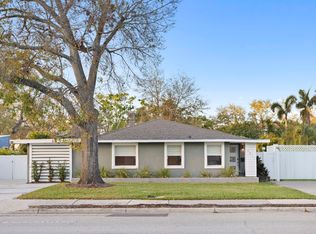
- $546,2003 bd2 ba1.8k sqft3509 W Azeele St, Tampa, FL 33609Off Market
- $581,9003 bd2 ba1.5k sqft3515 W Azeele St, Tampa, FL 33609Off Market
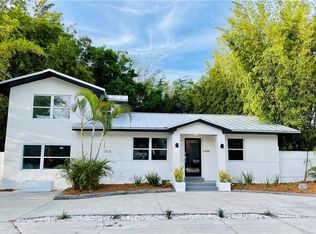
- $747,7003 bd2 ba1.5k sqft226 S Gunlock Ave, Tampa, FL 33609Off Market

- $415,0002 bd1 ba962 sqft3507 W Azeele St, Tampa, FL 33609Sold
- $732,8004 bd2 ba2.2k sqft3418 W Gables Ct, Tampa, FL 33609Off Market
- $588,7003 bd1 ba1.6k sqft3416 W Gables Ct, Tampa, FL 33609Off Market
- $999,5006 bd5 ba2.4k sqft3414 Gables Ct, Tampa, FL 33609Off Market
A local agent can set up tours, give advice and negotiate with sellers.
Similar homes
- $675,0003 bd2 ba1.6k sqft2001 N LINCOLN AVENUE, TAMPA, FL 33607For Sale

 MLS ID #TB8537782, Tatiana Trubceac, SMITH & ASSOCIATES REAL ESTATE. Stellar MLS
 - $559,0003 bd2 ba1.4k sqft3608 W CARMEN STREET, TAMPA, FL 33609For Sale
 MLS ID #TB8505348, Sheri Holden, COLDWELL BANKER REALTY. Stellar MLS
 - $657,5003 bd2 ba1.3k sqft3123 W LA SALLE STREET, TAMPA, FL 33607For Sale
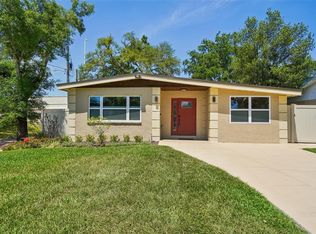 MLS ID #TB8450611, Mary Nealen, RE/MAX REALTY UNLIMITED. Stellar MLS
 - $650,0003 bd2 ba1.5k sqft7312 S FITZGERALD STREET, TAMPA, FL 33616For Sale
 MLS ID #TB8524910, Robert Mitchell II, LPT REALTY, LLC. Stellar MLS
 - $774,9993 bd2 ba1.7k sqft2117 S WEST SHORE BOULEVARD, TAMPA, FL 33629For SaleMLS ID #TB8513082, Teresita Gonzalez, LANTES REAL ESTATE LLC. Stellar MLS
- $375,0003 bd2 ba1.4k sqft2930 W ARCH STREET, TAMPA, FL 33607For SaleMLS ID #TB8433471, Kevin Haggarty, URBAN CORE REALTY. Stellar MLS
- $799,0006 bd3 ba2k sqft3620 E TAMPA CIRCLE, TAMPA, FL 33629For SaleMLS ID #O6395449, Ayoub Aitelhaj, ATLIS REALTY GROUP LLC. Stellar MLS
- $750,0005 bd3 ba2.3k sqft302 W COMANCHE AVENUE, TAMPA, FL 33604For SaleMLS ID #O6418731, Katie Morrison, KELLER WILLIAMS HERITAGE REALTY. Stellar MLS
- $524,9003 bd2 ba1.7k sqft8404 FLAGSTONE DRIVE, TAMPA, FL 33615For SaleMLS ID #TB8536891, Leah King, LPT REALTY, LLC. Stellar MLS
- $779,0003 bd2 ba1.6k sqft701 E HOLLYWOOD STREET, TAMPA, FL 33604For SaleMLS ID #TB8520199, Javier Medina, WEICHERT REALTORS EXCLUSIVE PROPERTIES. Stellar MLS
- $710,0003 bd2 ba1.8k sqft5806 CAY COVE COURT, TAMPA, FL 33615For SaleMLS ID #S5142325, Patricia Centeno, NAIM REAL ESTATE LLC. Stellar MLS
- $720,0003 bd3 ba2k sqft13522 AVISTA DRIVE, TAMPA, FL 33624For SaleMLS ID #TB8499389, Jennifer Dobbs, MIHARA & ASSOCIATES INC.. Stellar MLS
- $475,0003 bd4 ba2k sqft2702 W PALMETTO STREET, TAMPA, FL 33607For SaleMLS ID #TB8513812, Leslie Sibbitt, COMPASS FLORIDA LLC. Stellar MLS
- $459,0003 bd2 ba1.1k sqft4730 W BAY VISTA AVENUE, TAMPA, FL 33611For SaleMLS ID #TB8522722, Morgan Watts, KELLER WILLIAMS TAMPA CENTRAL. Stellar MLS
- $575,0005 bd3 ba2k sqft4109 N SEMINOLE AVENUE, TAMPA, FL 33603For SaleMLS ID #TB8500224, Julia Wright, KELLER WILLIAMS TAMPA PROPERTIES. Stellar MLS
- $979,0004 bd3 ba2.1k sqft4708 W NEPTUNE STREET, TAMPA, FL 33629For SaleMLS ID #TB8525575, Gregory Margliano, COMPASS FLORIDA LLC. Stellar MLS
- $550,0003 bd2 ba1.6k sqft8404 BLACKSTONE COURT, TAMPA, FL 33615For SaleMLS ID #TB8506725, John Morgan, KELLER WILLIAMS TAMPA CENTRAL. Stellar MLS
- $649,9993 bd2 ba1.7k sqft2829 TANGELO WAY, PALM HARBOR, FL 34684For SaleMLS ID #TB8537457, Stephanie Bell, SANCTUARY REAL ESTATE GROUP, LLC. Stellar MLS
- $664,0003 bd2 ba1.7k sqft4621 4TH AVENUE N, ST PETERSBURG, FL 33713For SaleMLS ID #TB8536848, Caroline Burgess, STOFEL & ASSOCIATES REALTY. Stellar MLS
- $699,9004 bd3 ba2.1k sqft9628 DAVIS ROAD, TAMPA, FL 33637For SaleMLS ID #TB8465172, Lynn Werner, CENTURY 21 ELITE LOCATIONS, INC. Stellar MLS
