Skip main navigation
Off market
  • $2,006,600

    3511 W Kensington Ave, Tampa, FL 33629

    5beds
    3,426sqft
    Single Family Residence
    Built in 2018
    8,799 Square Feet Lot
    $2,006,600 Zestimate®
    $586/sqft
    $7,956 Estimated rent

    Home value

    $2,006,600

    $1.85M - $2.17M

    $7,956/mo

    Zestimate® history
    Loading
    Loading...

    Owner options

    List your home for rent

    $7,956/mo

    Rent Zestimate®

    Find your next renter with Zillow Rental Manager. Plus, with online applications, you can quickly screen prospective tenants – for free.

    Learn more

    $7,956/mo

    Rent Zestimate®

    Refinance and save

    $13,764/mo

    Est. payment

    Refinancing to a lower rate could help reduce your monthly payments and save thousands over the life of the loan.

    See today's rates

    $13,764/mo

    Est. payment

    Explore your selling options

    Work with a Zillow partner agent

    Leverage their expertise and Zillow's premium Showcase listings to get your home seen by more buyers.

    Get started

    List with your own agent

    Get your home in front of millions of buyers by listing it on Zillow.

    Learn how to do it

    Sell it yourself

    Take full control of how buyers see your home on Zillow by listing For Sale by Owner (FSBO).

    List your home

    What's special

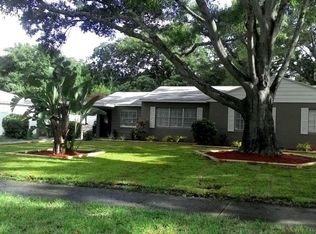
    This immaculate Milana Custom Home is less than 2 years old! A welcoming front porch leads you into a grand 2 story foyer with beautiful wood tread staircase and custom marble risers. A private entrance into a study includes hardwood that continue throughout the 1st floor. The spacious gourmet kitchen has a wolf cooktop, built in refrigerator, quartzite countertops and a custom built pantry. French doors are situated off the family room leading onto an oversized covered lanai with a true outdoor kitchen. Surround sound speakers are placed throughout the first floor. The master suite is located on the 1st floor with its own set of French doors leading to the back lanai with barn doors leading into a spacious his and her closets with a washer & dryer. The master bath includes a freestanding tub and oversized duel head shower. Another laundry room is located on the 2nd floor with its own sink and storage. A Jack and Jill set up includes separate sinks and a full guest suite is located on the second level with a loft separating the two. Just a few more amazing features include impact glass windows, Icynene insulation, 8 foot interior doors and a 3 car garage. This oversized 80x110 lot is enclosed with a 6ft PVC fence and has room for a pool. The home is centrally located with easy access to everything in South Tampa in the Roosevelt, Coleman, Plant school district.

    This property is not currently displayed as for sale or rent on Zillow. This may be different from what's on other websites or public sources.

    Originating MLS: Tampa

    Facts & features

    Interior

    Bedrooms & bathrooms
    • Bedrooms: 5
    • Bathrooms: 4
    • Full bathrooms: 3
    • 1/2 bathrooms: 1
    Heating
    • Forced air
    Cooling
    • Central
    Appliances
    • Included: Dishwasher, Dryer, Garbage disposal, Microwave, Refrigerator, Washer
    • Laundry: Inside, Laundry Room, Laundry Closet, Upper Floor
    Features
    • Ceiling Fans(s), High Ceiling(s), Master Bedroom Downstairs, Open Floorplan, Stone Counters, Walk-In Closet(s), Crown Molding, Kitchen/Family Room Combo
    • Flooring: Tile, Carpet, Hardwood
    • Windows: Shutters
    • Has fireplace: Yes
    Interior area
    • Structure area source: Public Records
    • Total interior livable area: 3,426 sqft

    Property

    Parking
    • Total spaces: 3
    • Parking features: Garage - Attached
    Features
    • Levels: Two
    • Exterior features: Stucco, Wood
    • Has spa: Yes
    Lot
    • Size: 8,799 Square Feet
    • Dimensions: 80x110
    Details
    • Parcel number: 1829343UL000000000810A
    • Zoning: RS-60

    Construction

    Type & style
    • Home type: SingleFamily
    • Architectural style: Contemporary
    • Property subtype: Single Family Residence
    Materials
    • masonry
    • Roof: Composition
    Condition
    • Year built: 2018
    Details
    • Builder name: Milana Custom Homes

    Utilities & green energy

    • Sewer: Public Sewer
    • Utilities for property: Public

    Community & HOA

    Community
    • Subdivision: BEL MAR REV UNIT 8
    Location
    • Region: Tampa

    Financial & listing details

    • Price per square foot: $586/sqft
    • Tax assessed value: $1,534,600
    • Annual tax amount: $18,124
    • Listing terms: Cash, Conventional, VA Loan
    • Ownership: Fee Simple

    Price history

    DateEventPrice
    5/22/2020Sold$1,200,000+0%$350/sqft
    Source: Stellar MLS #T3221402 Report a problem
    1/27/2020Pending sale$1,199,900$350/sqft
    Source: CENTURY 21 LIST with BEGGINS #T3221402 Report a problem
    1/22/2020Listed for sale$1,199,900+290.8%$350/sqft
    Source: CENTURY 21 LIST WITH BEGGINS #T3221402 Report a problem
    6/1/2017Sold$307,000+239.2%$90/sqft
    Source: Public Record Report a problem
    5/30/1995Sold$90,500$26/sqft
    Source: Public Record Report a problem

    Public tax history

    YearProperty taxesTax assessment
    2025$18,124 +7.3%$941,531 +2.9%
    2024$16,892 +2.3%$914,996 +3%
    2023$16,514 +2.5%$888,346 +3%
    2022$16,113 +1%$862,472 +3%
    2021$15,951 -1.5%$837,351 -0.8%
    2020$16,191 +2.5%$844,397 +1.6%
    2019$15,795 $830,884 +258.7%
    2018$15,795 +235.3%$231,616 -18.2%
    2017$4,711 +198.8%$283,133 +156.7%
    2016$1,576 +3.6%$110,318 +0.7%
    2015$1,521 +5.8%$109,551 +0.8%
    2014$1,437 $108,682 +1.5%
    2013$1,437 +1.7%$107,076 +1.7%
    2012$1,413 +3.8%$105,286 +3%
    2011$1,361 +3.6%$102,219 +1.5%
    2010$1,313 +3.8%$100,708 +2.7%
    2009$1,265 -0.4%$98,060 +0.1%
    2008$1,270 -17.4%$97,962 +3%
    2007$1,538 -5.4%$95,109 +2.5%
    2006$1,625 +1.1%$92,789 +3%
    2005$1,608 $90,086 +3%
    2004-- $87,462 +1.9%
    2003-- $85,831 +2.4%
    2002-- $83,819 +1.6%
    2001-- $82,499 -23%
    2000$1,384 $107,192
    Find assessor info on the county website

    Neighborhood: Bayshore Beautiful

    Nearby schools

    GreatSchools rating
    Schools provided by the listing agent
    • Elementary: Roosevelt-HB
    • Middle: Coleman-HB
    • High: Plant-HB

    Source: The MLS. This data may not be complete. We recommend contacting the local school district to confirm school assignments for this home.

    Get a cash offer in 3 minutes
    Find out how much your home could sell for in as little as 3 minutes with a no-obligation cash offer.
    Estimated market value
    $2,006,600
    Get a cash offer in 3 minutes
    Find out how much your home could sell for in as little as 3 minutes with a no-obligation cash offer.
    Estimated market value
    $2,006,600