Skip main navigation
Off market
  • $1,360,600

    3511 W Shell Point Rd, Ruskin, FL 33570

    4beds
    3,620sqft
    SingleFamily
    Built in 2009
    0.29 Acres Lot
    $1,360,600 Zestimate®
    $376/sqft
    $4,488 Estimated rent

    Home value

    $1,360,600

    $1.27M - $1.47M

    $4,488/mo

    Zestimate® history
    Loading
    Loading...

    Owner options

    List your home for rent

    $4,488/mo

    Rent Zestimate®

    Find your next renter with Zillow Rental Manager. Plus, with online applications, you can quickly screen prospective tenants – for free.

    Learn more

    $4,488/mo

    Rent Zestimate®

    Refinance and save

    $9,482/mo

    Est. payment

    Refinancing to a lower rate could help reduce your monthly payments and save thousands over the life of the loan.

    See today's rates

    $9,482/mo

    Est. payment

    Explore your selling options

    Work with a Zillow partner agent

    Leverage their expertise and Zillow's premium Showcase listings to get your home seen by more buyers.

    Get started

    List with your own agent

    Get your home in front of millions of buyers by listing it on Zillow.

    Learn how to do it

    Sell it yourself

    Take full control of how buyers see your home on Zillow by listing For Sale by Owner (FSBO).

    List your home

    What's special

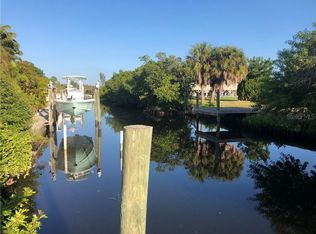
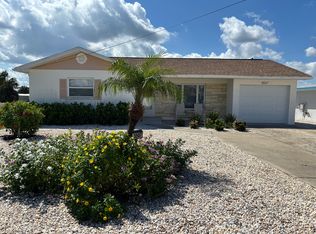
    An amazing and beautiful Key West style waterfront home minutes from Tampa Bay and the Little Manatee river. Located in a peaceful old Florida feel neighborhood of Ruskin, this stunning home boasts living the outdoor waterfront life at its best. It expounds charm, luxury & relaxation that you desire. Turn your dreams into reality with this stunning home Spectacular panoramic views from each space of this home. The nightly show of amazing sunset panoramas will astound you!! From every vantage point. Whether you are relaxing on a balcony, by the pool, on the sea wall - you will LOVE this location! This peaceful & amazing home is a private compound. Open floor plan abounds with natural light featuring crown molding, unique tray ceilings, stunning hardwood floors, fireplace, surround sound, 4-bedroom, 3 bath w/split bedroom layout, private guest suite offers en-suite bathroom, private living space (currently a media room) & private entrance from the pool balcony. Great for guest or a multi-generational family. The expansive & private master suite on the 3rd floor has a wet bar, office closet with a massive spa bathroom, 2 master closets are equipment with custom closet enhancements. The kitchen is the beautiful center of this home. A full-length balcony with great views of the pool & water offers amazing cabinetry, large eat-at island, granite counters, reflective tile backsplashes, large pantry, stainless appliances & breakfast nook. Five covered balconies await you through large glass doors. Did we mention each bedroom has a private balcony? A soothing design of paved stones, wood enhanced ceilings & large fans offer you a great place to relax, enjoy the breeze & take in the boundless views of the sunset & water. These balconies add & enhance your living space on all levels bringing the outdoor beauty to you - morning, noon & night - a continual change of natural beauty. Exponentially adding to your living space. Outdoor living year around. Concrete seawall with boat lift makes for a quick boat ride when you are ready to enjoy the salt life. Whether boating, paddle board, jet skis or kayaking - you will enjoy fast and easy access to the water. The canal brings nature to your backdoor with dolphins, manatees, fish and more. This oasis is minutes away to it all. After a day on the water take a dip into the refreshing pool and spa. The pool features easy step access to the shallow end or a place to sit and relax. Steps away from the covered patio and outdoor kitchen for a quick snack or drink. Surround sound system lets you listen to your favorite tunes. Do you ever need to go inside? The expansive 2,600 s/f garage is room for - well - almost anything. Offering a pool bath, kitchen prep area, commercial ice machine, workshop area and enough room for 6 cars and then some? Seriously enough room for it all. The home is well built and ready to protect you from the occasional elements. Equipped with a 20 KW generator you will be ready. Roll-down hurricane shutters for added protection. Propane run pool heater, generator, cooking and more. This home will protect you from the elements. But really - it is mostly sunshine and blue skies here. No HOA or CDD fees and best of all - no marina fees. Why not put that money to work for you? This is an opportunity that doesn't come around often! It will not last long. Call today to schedule your private showing.

    This property is off market, which means it's not currently listed for sale or rent on Zillow. This may be different from what's available on other websites or public sources.
    Facts & features

    Interior

    Bedrooms & bathrooms
    • Bedrooms: 4
    • Bathrooms: 4
    • Full bathrooms: 3
    • 1/2 bathrooms: 1
    Heating
    • Forced air, Electric
    Cooling
    • Central
    Appliances
    • Included: Dishwasher, Dryer, Garbage disposal, Microwave, Range / Oven, Refrigerator, Washer
    • Laundry: Laundry Room
    Features
    • Ceiling Fans(s), High Ceiling(s), Split Bedroom, Crown Molding, Walk-In Closet(s), Window Treatments, Eating Space In Kitchen, Kitchen/Family Room Combo, Tray Ceiling(s), Coffered Ceiling(s)
    • Flooring: Tile, Carpet, Laminate
    • Windows: Blinds
    • Has fireplace: Yes
    • Fireplace features: Living Room, Gas
    Interior area
    • Structure area source: Public Records
    • Total interior livable area: 3,620 sqft

    Property

    Parking
    • Total spaces: 6
    • Parking features: Garage - Attached
    Features
    • Levels: Three Or More
    • Patio & porch: Covered, Deck, Front Porch, Rear Porch
    • Exterior features: Stucco, block
    • Pool features: Heated, Outside Bath Access, In Ground, Gunite, Lighting
    • Has spa: Yes
    • Spa features: Heated, In Ground
    • Has view: Yes
    • View description: Water
    • Has water view: Yes
    • Water view: Water
    • Waterfront features: Canal - Brackish
    Lot
    • Size: 0.29 Acres
    • Dimensions: 62x189
    • Features: Flood Insurance Required, Level/Flat, Near Marina
    • Residential vegetation: Mature Landscaping
    Details
    • Additional structures: Outdoor Kitchen
    • Parcel number: 18321118T000000000160U
    • Zoning: PD
    • Other equipment: Generator

    Construction

    Type & style
    • Home type: SingleFamily
    • Architectural style: Contemporary
    Materials
    • masonry
    • Roof: Metal
    Condition
    • Year built: 2009

    Utilities & green energy

    • Sewer: Public Sewer
    • Water: Public
    • Utilities for property: Cable Available, Electricity Connected, Underground Utilities, Fiber Optics, Sewer Connected, Propane, Water Connected

    Community & HOA

    Community
    • Subdivision: SHELL POINT 1ST ADD TO
    Location
    • Region: Ruskin

    Financial & listing details

    • Price per square foot: $376/sqft
    • Tax assessed value: $1,104,583
    • Annual tax amount: $597

    Price history

    DateEventPrice
    4/10/2023Sold$1,333,750-10.5%$368/sqft
    Source: Public Record Report a problem
    1/18/2023Pending sale$1,490,000$412/sqft
    Source: Stellar MLS #T3405859 Report a problem
    10/24/2022Listed for sale$1,490,000+24.2%$412/sqft
    Source: Stellar MLS #T3405859 Report a problem
    5/10/2021Listing removed--
    Source: Stellar MLS #T3267071 Report a problem
    1/28/2021Pending sale$1,199,999$331/sqft
    Source: Stellar MLS #T3267071 Report a problem
    11/30/2020Price change$1,199,999-4%$331/sqft
    Source: TURNING LEAF REALTY #T3267071 Report a problem
    10/22/2020Price change$1,249,999-3.8%$345/sqft
    Source: TURNING LEAF REALTY #T3267071 Report a problem
    9/25/2020Listed for sale$1,299,000+91.3%$359/sqft
    Source: TURNING LEAF REALTY #T3267071 Report a problem
    7/10/2017Sold$679,000$188/sqft
    Source: Public Record Report a problem
    5/9/2017Pending sale$679,000$188/sqft
    Source: Smith & Associates #T2879262 Report a problem
    5/4/2017Listed for sale$679,000+14.1%$188/sqft
    Source: Smith & Associates #T2879262 Report a problem
    4/24/2015Sold$595,000-0.7%$164/sqft
    Source: Public Record Report a problem
    3/26/2015Pending sale$599,250$166/sqft
    Source: EXIT BAYSHORE #T2738319 Report a problem
    3/26/2015Price change$599,250-0.1%$166/sqft
    Source: EXIT BAYSHORE #T2738319 Report a problem
    2/4/2015Listed for sale$599,900+20586.2%$166/sqft
    Source: EXIT BAYSHORE (780227) #T2738319 Report a problem
    8/21/2010Listing removed$2,900$1/sqft
    Source: Keller Williams Realty Brandon #T2431879 Report a problem
    8/8/2010Listed for sale$2,900-12.1%$1/sqft
    Source: Keller Williams Realty Brandon #T2431879 Report a problem
    2/8/2010Listing removed$3,300$1/sqft
    Source: Showcase Technologies #T2373173 Report a problem
    12/15/2009Listed for sale$3,300-96.3%$1/sqft
    Source: Showcase Technologies #T2373173 Report a problem
    4/21/1999Sold$90,000$25/sqft
    Source: Public Record Report a problem

    Public tax history

    YearProperty taxesTax assessment
    2025$597 -96.8%$1,104,583 -0.1%
    2024$18,912 +58%$1,105,577 +57.9%
    2023$11,967 +4.2%$700,242 +4%
    2022$11,485 +0.9%$673,418 +3%
    2021$11,386 +1.3%$653,804 +1.4%
    2020$11,246 +1.9%$644,777 +2.3%
    2019$11,038 $630,281 -5.8%
    2018$11,038 -7%$669,424 +8.6%
    2017$11,869 +20.3%$616,429 +13.2%
    2016$9,868 -1%$544,553 +14.7%
    2015$9,968 $474,591 -4.5%
    2014$9,968 $496,699 +7.6%
    2013$9,968 +11.7%$461,466 +7.4%
    2012$8,924 -9.5%$429,489 -9.5%
    2011$9,857 -16.8%$474,665 -17.7%
    2010$11,842 +270%$576,976 +291.7%
    2009$3,201 -25.4%$147,312 -26.7%
    2008$4,288 -22.4%$200,880 -24.3%
    2007$5,529 -7.1%$265,493 +1.3%
    2006$5,951 +102.6%$262,105 +116.5%
    2005$2,938 $121,054 +22.2%
    2004-- $99,031 +19.9%
    2003-- $82,613 +11.3%
    2002-- $74,197 -0.7%
    2001-- $74,684 +11.9%
    2000$1,785 $66,746
    Find assessor info on the county website

    Neighborhood: 33570

    Nearby schools

    GreatSchools rating
    Schools provided by the listing agent
    • Middle: Shields-HB
    • High: Lennard-HB

    Source: The MLS. This data may not be complete. We recommend contacting the local school district to confirm school assignments for this home.

    Get a cash offer in 3 minutes
    Find out how much your home could sell for in as little as 3 minutes with a no-obligation cash offer.
    Estimated market value
    $1,360,600
    Get a cash offer in 3 minutes
    Find out how much your home could sell for in as little as 3 minutes with a no-obligation cash offer.
    Estimated market value
    $1,360,600