Beautifully updated 4-bedroom, 2.5-bath home with plenty of room inside and out. The home features an updated kitchen, inviting living room with brick fireplace, separate dining area, and a large screened porch overlooking the backyard. Outside, the oversized yard gives you plenty of room to spread out, play, garden, or entertain. The detached workshop with electricity is a huge bonus for hobbies, projects, storage, or anyone needing their own workspace. With its comfortable layout, updated interior, large lot, and versatile workshop, this home offers a combination that is getting harder to find.
Active
$240,000
3511 W Surrey Rd, Albany, GA 31721
4beds
1,861sqft
Single Family Residence
Built in 1977
1.05 Acres Lot
$236,000 Zestimate®
$129/sqft
$-- HOA
What's special
Versatile workshopUpdated kitchenOversized yardSeparate dining areaLarge lotDetached workshop with electricityComfortable layout
- 21 days
- 256
- 12
Zillow last checked:
Listing updated:
Listed by:
Ben Dings ben@gahomehub.com,
Swanson & Associates Realty
Source: GAMLS,MLS#: 10834027
Facts & features
Interior
Bedrooms & bathrooms
- Bedrooms: 4
- Bathrooms: 3
- Full bathrooms: 2
- 1/2 bathrooms: 1
- Main level bathrooms: 2
- Main level bedrooms: 4
Rooms
- Room types: Sun Room
Kitchen
- Features: Kitchen Island
Heating
- Heat Pump
Cooling
- Central Air
Appliances
- Included: Oven/Range (Combo)
- Laundry: Mud Room
Features
- Other, Master On Main Level
- Flooring: Carpet, Vinyl
- Basement: Crawl Space
- Number of fireplaces: 1
- Fireplace features: Living Room
- Common walls with other units/homes: No Common Walls
Interior area
- Total structure area: 1,861
- Total interior livable area: 1,861 sqft
- Finished area above ground: 1,861
- Finished area below ground: 0
Property
Parking
- Total spaces: 4
- Parking features: Carport
- Has carport: Yes
Features
- Levels: One
- Stories: 1
- Patio & porch: Screened
Lot
- Size: 1.05 Acres
- Features: Level
Details
- Additional structures: Workshop
- Parcel number: 00333/00011/003
Construction
Type & style
- Home type: SingleFamily
- Architectural style: Traditional
- Property subtype: Single Family Residence
Materials
- Brick
- Foundation: Pillar/Post/Pier
- Roof: Metal
Condition
- Resale
- New construction: No
- Year built: 1977
Utilities & green energy
- Electric: 220 Volts
- Sewer: Septic Tank
- Water: Public
- Utilities for property: None
Community & HOA
Community
- Features: None
- Subdivision: BRENTWOOD
HOA
- Has HOA: No
- Services included: None
Location
- Region: Albany
Financial & listing details
- Price per square foot: $129/sqft
- Tax assessed value: $147,750
- Annual tax amount: $2,891
- Date on market: 8/25/2026
- Cumulative days on market: 21 days
- Listing agreement: Exclusive Right To Sell
- Listing terms: Conventional,FHA,Cash,VA Loan
Estimated market value
$236,000
$224,000 - $248,000
$1,915/mo
Price history
| Date | Event | Price |
|---|---|---|
| 8/27/2026 | Listed for sale | $240,000-2%$129/sqft |
Source:  GAMLS #10834027 Report a problem GAMLS #10834027 Report a problem | ||
| 8/18/2026 | Listing removed | $245,000$132/sqft |
Source: GAMLS #10791636 Report a problem | ||
| 7/28/2026 | Price change | $245,000-2%$132/sqft |
Source: GAMLS #10791636 Report a problem | ||
| 6/23/2026 | Listed for sale | $250,000+38.9%$134/sqft |
Source: GAMLS #10791636 Report a problem | ||
| 7/16/2024 | Sold | $180,000+29.5%$97/sqft |
Source: Public Record Report a problem | ||
| 1/1/2015 | Listing removed | $139,000$75/sqft |
Source: Coldwell Banker Walden and Kirkland, Inc., Realtors #129801 Report a problem | ||
| 9/20/2014 | Price change | $139,000-6%$75/sqft |
Source: Coldwell Banker Walden and Kirkland, Inc., Realtors #129801 Report a problem | ||
| 3/27/2014 | Price change | $147,900-0.1%$79/sqft |
Source: Coldwell Banker Walden and Kirkland, Inc., Realtors #129801 Report a problem | ||
| 1/14/2014 | Listed for sale | $148,000$80/sqft |
Source: Coldwell Banker Walden and Kirkland, Inc., Realtors #129801 Report a problem | ||
Public tax history
| Year | Property taxes | Tax assessment |
|---|---|---|
| 2025 | $2,891 -0.1% | $59,100 -2.6% |
| 2024 | $2,896 +2.4% | $60,696 |
| 2023 | $2,828 +7.5% | $60,696 |
| 2022 | $2,631 -0.2% | $60,696 |
| 2021 | $2,638 -0.4% | $60,696 |
| 2020 | $2,648 -0.4% | $60,696 |
| 2019 | $2,659 +7.4% | $60,696 |
| 2018 | $2,477 -6.8% | $60,696 |
| 2017 | $2,659 +7.3% | $60,696 |
| 2016 | $2,478 | $60,696 |
| 2015 | $2,478 +12.6% | $60,696 -1% |
| 2014 | $2,200 | $61,296 |
| 2013 | -- | -- |
| 2012 | -- | -- |
| 2011 | -- | -- |
| 2010 | -- | -- |
| 2009 | -- | -- |
| 2008 | -- | -- |
| 2007 | -- | $153,240 +33.6% |
| 2006 | -- | $114,700 |
| 2005 | -- | $114,700 |
| 2004 | -- | $114,700 |
| 2003 | -- | $114,700 |
| 2002 | -- | $114,700 +4.3% |
| 2001 | -- | $110,000 |
| 2000 | -- | $110,000 |
Find assessor info on the county website
Monthly payment
Est. payment
Payment breakdown
Explore the cost of this home by adjusting the details. Changes won't be saved.Climate risks
Neighborhood: 31721
Nearby schools
Schools provided by the listing agent
- Elementary: Live Oak
- Middle: Merry Acres
- High: Westover
Source: GAMLS. This data may not be complete. We recommend contacting the local school district to confirm school assignments for this home.
Similar homes
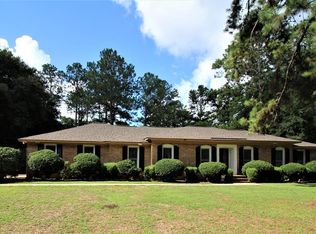
- $223,9003 bd3 ba1.7k sqft3436 Plantation Dr, Albany, GA 31721For Sale
 MLS ID #169940, Lori Gadson, COLDWELL BANKER WALDEN & KIRKLAND. SWGMLS
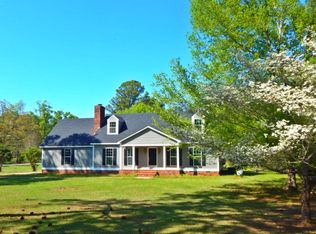
 - $260,0003 bd3 ba1.7k sqft190 Dunaway Dr, Albany, GA 31721Active Under Contract

 MLS ID #10768903, Annick Smith, Walden and Kirkland, Inc. GAMLS
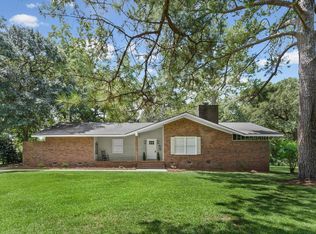
 - $285,9003 bd3 ba2.1k sqft3204 Fulmer Ct, Albany, GA 31721For Sale
 MLS ID #169732, Cheryl Kammer, eXp Realty LLC. SWGMLS
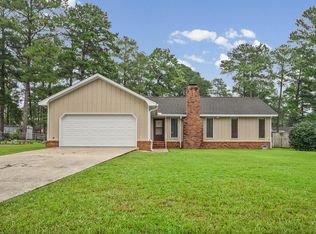
 - $210,0003 bd2 ba1.5k sqft1806 Dorchester Dr, Albany, GA 31721For Sale
 MLS ID #169813, Carrie Hutchinson, RE/MAX OF ALBANY. SWGMLS
 - $335,0004 bd4 ba2.2k sqft2210 E Doublegate Dr, Albany, GA 31721ActiveMLS ID #10831239, Nikhil Sharma, TOP Brokerage. GAMLS
