Skip main navigation
Sold
  • Price Unknown

    3511 Wildwood Ridge Drive, Kingwood, TX 77339

    4beds
    3,424sqft
    Single Family Residence
    Built in 1978
    0.27 Acres Lot
    $447,700 Zestimate®
    $--/sqft
    $3,755 Estimated rent

    Home value

    $447,700

    $412,000 - $488,000

    $3,755/mo

    Zestimate® history
    Loading
    Loading...

    Owner options

    List your home for rent

    $3,755/mo

    Rent Zestimate®

    Find your next renter with Zillow Rental Manager. Plus, with online applications, you can quickly screen prospective tenants – for free.

    Learn more

    $3,755/mo

    Rent Zestimate®

    Refinance and save

    $375/mo

    Est. payment

    Refinancing to a lower rate could help reduce your monthly payments and save thousands over the life of the loan.

    See today's rates

    $375/mo

    Est. payment

    Explore your selling options

    Work with a Zillow partner agent

    Leverage their expertise and Zillow's premium Showcase listings to get your home seen by more buyers.

    Get started

    List with your own agent

    Get your home in front of millions of buyers by listing it on Zillow.

    Learn how to do it

    Sell it yourself

    Take full control of how buyers see your home on Zillow by listing For Sale by Owner (FSBO).

    List your home

    What's special

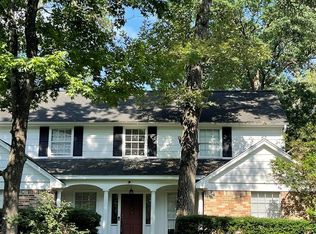
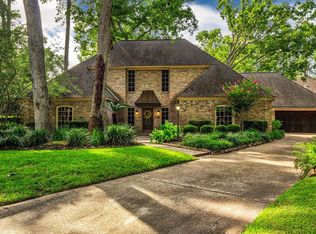
    Welcome to Wildwood Ridge located in "The Livable Forest"! One of the prettiest streets in Kingwood!This wonderful 4 bed/ 3-1/2 bath has a great layout that is very popular! When you enter this 3400 sq ft home you are greeted w/ a large formal living room that can easily be used for an office! To the right you have an over sized dining room that leads into the updated kitchen. Breakfast nook overlooks your private backyard w/ a BEAUTIFUL pool that has Pebble Tec surfacing. The kitchen area opens up to the cozy den w/ a lovely fireplace.The primary bedroom is right off the den w/ lots of natural lighting! The primary bathroom is over sized & updated w/ 2 large closets. Upstairs greets you w/ a large game room that has 3 big bedrooms & 2 fulls baths. Attic has lots of floored storage! With the pool in the back yard you can entertain easily. The garage is over sized & lots of extra storage.Zoned to award winning schools! AC units 2024, Updated electrical panel! Close to everything!

    Zillow last checked:

    Listing updated:

    Listed by:

    Cindy Steinkamp,

    eXp Realty LLC

    Bought with:

    Sofia Villalon, 0810389

    eXp Realty LLC

    Source: eXp Realty,MLS#: 22401173

    Facts & features

    Interior

    Bedrooms & bathrooms
    • Bedrooms: 4
    • Bathrooms: 4
    • Full bathrooms: 3
    • 1/2 bathrooms: 1
    Heating
    • Natural Gas
    Cooling
    • Ceiling Fan(s), Electric
    Appliances
    • Included: Disposal, Electric Oven, Dishwasher
    Features
    • Primary Bed - 1st Floor
    • Flooring: Carpet, Tile, Vinyl
    • Number of fireplaces: 1
    Interior area
    • Total structure area: 3,424
    • Total interior livable area: 3,424 sqft

    Property

    Parking
    • Total spaces: 2
    • Parking features: Oversized
    • Garage spaces: 2
    Features
    • Stories: 2
    • Has private pool: Yes
    • Pool features: Gunite
    • Fencing: Back Yard
    Lot
    • Size: 0.27 Acres
    • Features: Greenbelt, Other, 0 Up To 1/4 Acre
    Details
    • Parcel number: 1098620000013

    Construction

    Type & style
    • Home type: SingleFamily
    • Architectural style: Traditional
    • Property subtype: Single Family Residence
    Materials
    • Brick
    • Foundation: Slab
    • Roof: Composition
    Condition
    • New construction: No
    • Year built: 1978

    Utilities & green energy

    • Sewer: Public Sewer
    • Water: Public

    Community & neighborhood

    Location
    • Region: Humble
    • Subdivision: Bear Branch Village Sec 04

    HOA & financial

    HOA
    • Has HOA: Yes
    • HOA fee: $375 annually
    • Association phone: 281-852-1155

    Price history

    DateEventPrice
    2/16/2026Sold--
    Source: eXp Realty #192440297 Report a problem
    1/17/2026Pending sale$449,000$131/sqft
    Source: HAR #22401173 Report a problem
    12/3/2025Listed for sale$449,000$131/sqft
    Source: HAR #22401173 Report a problem
    11/15/2025Pending sale$449,000$131/sqft
    Source: HAR #22401173 Report a problem
    10/10/2025Listed for sale$449,000$131/sqft
    Source: HAR #22401173 Report a problem

    Public tax history

    YearProperty taxesTax assessment
    2025$432 +53.3%$407,405 +12.7%
    2024$282 +30.9%$361,635 -1.2%
    2023$215 +61.6%$365,897 +9.6%
    2022$133 $333,710 +17.2%
    2021-- $284,845 +7.9%
    2020-- $264,000 +4.1%
    2019$638 -78.3%$253,665 +5.8%
    2018$2,948 $239,671
    2017$2,948 -0.8%$239,671 -5.2%
    2016$2,970 -41.2%$252,700 -1.7%
    2015$5,048 $257,045 +10.5%
    2014$5,048 $232,642 +28%
    2013-- $181,753
    2012-- $181,753
    2011-- $181,753
    2010-- $181,753 -8.5%
    2009-- $198,737 -1.8%
    2007-- $202,324 +13.3%
    2006-- $178,640 -4.8%
    2005-- $187,700
    2004-- $187,700 +4.2%
    2003-- $180,200 +6.5%
    2000-- $169,200

    Find assessor info on the county website

    Neighborhood: Kingwood

    Nearby schools

    GreatSchools rating
    Schools provided by the listing agent
    • Elementary: Bear Branch Elementary School (Humble)
    • Middle: Creekwood Middle School
    • High: Kingwood High School

    Source: eXp Realty. This data may not be complete. We recommend contacting the local school district to confirm school assignments for this home.

    Get a cash offer in 3 minutes
    Find out how much your home could sell for in as little as 3 minutes with a no-obligation cash offer.
    Estimated market value
    $447,700
    Get a cash offer in 3 minutes
    Find out how much your home could sell for in as little as 3 minutes with a no-obligation cash offer.
    Estimated market value
    $447,700