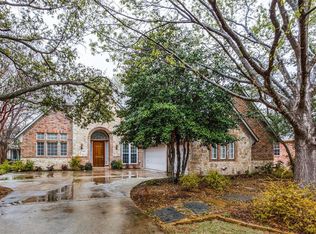
This meticulously maintained home is nestled on a creek lot, which is beautifully landscaped and provides peace and relaxing views. The soaring ceilings create an open and airy atmosphere throughout with tons of natural light, while custom woodwork adds a touch of elegance to every room.
The heart of the home is the expansive kitchen, featuring an abundance of cabinets, including custom storage for pots and pans, providing ample storage space for all your needs. The updated primary bathroom is a true retreat, offering a relaxing jetted tub, a spacious walk in shower, dual vanities, and large custom closet. All overlooking the beautiful backyard. Real wood floors extend throughout the first floor. A double sided fireplace connects the family and living rooms, creating a cozy ambiance for family gatherings or quiet evenings at home. The home also boasts a grand office with built in bookshelves, offering the perfect space for productivity or relaxation. Upstairs, you'll find generously sized secondary bedrooms with a shared bathroom, ideal for family or guests. Additional features include a formal dining room with barrel ceiling, oversized laundry room with a sink and room for a freezer or extra fridge. And an oversized three car garage for any additional storage and parking.
Sold
Price Unknown
3511 Willowbrook Dr, Richardson, TX 75082
3beds
2,998sqft
Single Family Residence
Built in 1996
0.25 Acres Lot
$-- Zestimate®
$--/sqft
$3,408 Estimated rent
Home value
Not available
Estimated sales range
Not available
$3,408/mo
Zestimate® history
Owner options
List your home for rent
$3,408/mo
Rent Zestimate®
Find your next renter with Zillow Rental Manager. Plus, with online applications, you can quickly screen prospective tenants – for free.
$3,408/mo
Rent Zestimate®
Refinance and save
Refinancing to a lower rate could help reduce your monthly payments and save thousands over the life of the loan.
Explore your selling options
Work with a Zillow partner agent
Leverage their expertise and Zillow's premium Showcase listings to get your home seen by more buyers.
Get startedList with your own agent
Get your home in front of millions of buyers by listing it on Zillow.
Learn how to do itSell it yourself
Take full control of how buyers see your home on Zillow by listing For Sale by Owner (FSBO).
List your homeWhat's special
Double sided fireplaceCreek lotReal wood floorsTons of natural lightLarge custom closetSpacious walk in showerUpdated primary bathroom
Zillow last checked:
Listing updated:
Listed by:
Heather Shubzda 0634740 972-783-0000,
Ebby Halliday, REALTORS 972-783-0000,
Drew Shubzda 0648550 214-878-8444,
Ebby Halliday, REALTORS
Bought with:
Beenish Saleem
Foxy Real Estate, LLC
Source: NTREIS,MLS#: 21063610
Facts & features
Interior
Bedrooms & bathrooms
- Bedrooms: 3
- Bathrooms: 3
- Full bathrooms: 2
- 1/2 bathrooms: 1
Primary bedroom
- Features: Closet Cabinetry, Ceiling Fan(s), Dual Sinks, En Suite Bathroom, Sitting Area in Primary, Separate Shower, Walk-In Closet(s)
- Level: First
- Dimensions: 14 x 20
Bedroom
- Features: Ceiling Fan(s), Split Bedrooms, Walk-In Closet(s)
- Level: Second
- Dimensions: 16 x 14
Bedroom
- Features: Ceiling Fan(s), En Suite Bathroom, Split Bedrooms, Walk-In Closet(s)
- Level: Second
- Dimensions: 15 x 10
Breakfast room nook
- Features: Eat-in Kitchen
- Level: First
- Dimensions: 10 x 14
Dining room
- Level: First
- Dimensions: 17 x 12
Family room
- Features: Fireplace
- Level: First
- Dimensions: 15 x 14
Kitchen
- Features: Breakfast Bar, Built-in Features, Eat-in Kitchen, Kitchen Island
- Level: First
- Dimensions: 12 x 23
Living room
- Features: Built-in Features, Fireplace
- Level: First
- Dimensions: 19 x 17
Office
- Features: Built-in Features, Ceiling Fan(s)
- Level: First
- Dimensions: 11 x 12
Heating
- Central
Cooling
- Central Air
Appliances
- Included: Dishwasher, Electric Oven, Gas Cooktop, Disposal, Microwave
- Laundry: Laundry in Utility Room
Features
- Chandelier, Cathedral Ceiling(s), Decorative/Designer Lighting Fixtures, Double Vanity, Eat-in Kitchen, Granite Counters, High Speed Internet, Kitchen Island, Open Floorplan, Natural Woodwork, Walk-In Closet(s)
- Flooring: Carpet, Ceramic Tile, Wood
- Windows: Shutters, Window Coverings
- Has basement: No
- Number of fireplaces: 1
- Fireplace features: Double Sided, Gas, Gas Log, Living Room, See Through
Interior area
- Total interior livable area: 2,998 sqft
Property
Parking
- Total spaces: 3
- Parking features: Driveway, Garage, Garage Door Opener, Oversized
- Attached garage spaces: 3
- Has uncovered spaces: Yes
Features
- Levels: Two
- Stories: 2
- Patio & porch: Covered
- Exterior features: Lighting, Rain Gutters
- Pool features: None
- Fencing: Wood
- Waterfront features: Creek
Lot
- Size: 0.25 Acres
- Features: Greenbelt, Interior Lot, Landscaped, Many Trees, Subdivision, Sprinkler System
Details
- Parcel number: R287900A01801
Construction
Type & style
- Home type: SingleFamily
- Architectural style: Traditional,Detached
- Property subtype: Single Family Residence
Materials
- Brick, Stone Veneer
- Foundation: Slab
- Roof: Composition
Condition
- Year built: 1996
Utilities & green energy
- Sewer: Public Sewer
- Water: Public
- Utilities for property: Sewer Available, Water Available
Community & HOA
Community
- Features: Trails/Paths, Curbs, Sidewalks
- Security: Security System Leased, Smoke Detector(s)
- Subdivision: Woods Of Springcreek Sec I
HOA
- Has HOA: No
Location
- Region: Richardson
Financial & listing details
- Tax assessed value: $591,650
- Annual tax amount: $10,088
- Date on market: 9/18/2025
- Cumulative days on market: 29 days
- Listing terms: Cash,Conventional,FHA,VA Loan
- Exclusions: Mounted TV in living room
Price history
| Date | Event | Price |
|---|---|---|
| 11/19/2025 | Sold | -- |
Source: NTREIS #21063610 Report a problem | ||
| 11/4/2025 | Pending sale | $625,000$208/sqft |
Source: NTREIS #21063610 Report a problem | ||
| 10/17/2025 | Contingent | $625,000$208/sqft |
Source: NTREIS #21063610 Report a problem | ||
| 9/18/2025 | Listed for sale | $625,000+56.3%$208/sqft |
Source: NTREIS #21063610 Report a problem | ||
| 4/12/2018 | Listing removed | $399,900$133/sqft |
Source: Ebby Halliday, REALTORS #13786816 Report a problem | ||
| 3/20/2018 | Pending sale | $399,900$133/sqft |
Source: Ebby Halliday, REALTORS #13786816 Report a problem | ||
| 3/6/2018 | Listed for sale | $399,900$133/sqft |
Source: Ebby Halliday, REALTORS #13786816 Report a problem | ||
Public tax history
| Year | Property taxes | Tax assessment |
|---|---|---|
| 2025 | $5,410 -12.9% | $591,650 +6.5% |
| 2024 | $6,211 +0.3% | $555,762 +10% |
| 2023 | $6,193 -22.3% | $505,238 +10% |
| 2022 | $7,967 +0.4% | $459,307 +10% |
| 2021 | $7,933 -10.2% | $417,552 -0.1% |
| 2020 | $8,832 -2% | $417,823 -1.2% |
| 2019 | $9,012 +15.3% | $423,101 +2.8% |
| 2018 | $7,819 -2.5% | $411,400 +10% |
| 2017 | $8,020 | $374,000 +4.6% |
| 2016 | $8,020 +8% | $357,612 +4.8% |
| 2015 | $7,426 | $341,392 +6.7% |
| 2014 | $7,426 | $320,032 +1.7% |
| 2013 | -- | $314,538 +1.2% |
| 2012 | -- | $310,686 +6.1% |
| 2011 | -- | $292,745 -0.1% |
| 2010 | -- | $293,081 -4.7% |
| 2009 | -- | $307,466 +0.5% |
| 2008 | -- | $305,833 +2.1% |
| 2007 | -- | $299,472 +0.7% |
| 2006 | -- | $297,438 +2.8% |
| 2005 | -- | $289,437 -2.5% |
| 2003 | -- | $296,729 -2.3% |
| 2002 | -- | $303,846 -2.3% |
| 2001 | -- | $311,027 +0.6% |
| 2000 | -- | $309,077 |
Find assessor info on the county website
Neighborhood: Woods of Spring Creek II
Nearby homes
- $588,5004 bd3 ba2.8k sqft3513 Willowbrook Dr, Richardson, TX 75082Off Market
- $676,9005 bd4 ba3.3k sqft3509 Willowbrook Dr, Richardson, TX 75082Off Market
- $--4 bd4 ba3.5k sqft3515 Willowbrook Dr, Richardson, TX 75082Sold

- $681,2004 bd3 ba3.3k sqft3507 Willowbrook Dr, Richardson, TX 75082Off Market
- $640,6004 bd4 ba3.2k sqft3501 Ash Cir, Richardson, TX 75082Off Market
- $630,5004 bd3 ba3.2k sqft3503 Ash Cir, Richardson, TX 75082Off Market
- $777,6005 bd4 ba3.7k sqft3512 Birchwood Ln, Richardson, TX 75082Off Market
- $712,1004 bd3 ba3.6k sqft3512 Willowbrook Dr, Richardson, TX 75082Off Market
Nearby schools
GreatSchools rating
- 9/10Stinson Elementary SchoolGrades: K-5Distance: 1 mi
- 8/10Otto Middle SchoolGrades: 6-8Distance: 0.6 mi
- 8/10Plano East Sr High SchoolGrades: 9-12Distance: 3 mi
Schools provided by the listing agent
- Elementary: Stinson
- Middle: Otto
- District: Plano ISD
Source: NTREIS. This data may not be complete. We recommend contacting the local school district to confirm school assignments for this home.
- Texas
- Collin County
- Richardson
- 75082
- Woods of Spring Creek II
- 3511 Willowbrook Dr
Nearby cities
Nearby neighborhoods
Nearby zip codes
Other Richardson Topics
