Skip main navigation
Sold for $625,000
  • Listing Provided by: eXp Realty of California
    Bought with: MJH Properties
    $625,000

    35111 Village 35, Camarillo, CA 93012

    2beds
    1,309sqft
    Single Family Residence
    Built in 1980
    2,613 Square Feet Lot
    $630,300 Zestimate®
    $477/sqft
    $3,446 Estimated rent

    Home value

    $630,300

    $574,000 - $693,000

    $3,446/mo

    Zestimate® history
    Loading
    Loading...

    Owner options

    List your home for rent

    $3,446/mo

    Rent Zestimate®

    Find your next renter with Zillow Rental Manager. Plus, with online applications, you can quickly screen prospective tenants – for free.

    Learn more

    $3,446/mo

    Rent Zestimate®

    Refinance and save

    $4,604/mo

    Est. payment

    Refinancing to a lower rate could help reduce your monthly payments and save thousands over the life of the loan.

    See today's rates

    $4,604/mo

    Est. payment

    Explore your selling options

    Work with a Zillow partner agent

    Leverage their expertise and Zillow's premium Showcase listings to get your home seen by more buyers.

    Get started

    List with your own agent

    Get your home in front of millions of buyers by listing it on Zillow.

    Learn how to do it

    Sell it yourself

    Take full control of how buyers see your home on Zillow by listing For Sale by Owner (FSBO).

    List your home

    What's special

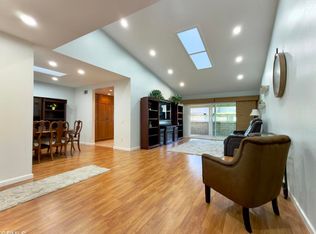
    Welcome to one of the most popular models at Leisure Village! Don't miss the opportunity to own this Holmby II in Camarillo's premier 55+ gated community. Beautifully refreshed 2-bedroom, 2-bath home is filled with warmth, charm, and thoughtful upgrades throughout. Features dual-pane windows, plantation shutters, smooth ceilings, recessed lighting, and wood-like flooring throughout the main living areas, as well as newer plush carpet in the bedrooms. The light-filled, spacious living room, with its vaulted ceiling, flows seamlessly into the dining area. At the same time, the bright kitchen boasts granite counters, stainless steel appliances, ample cabinetry, and offers a peaceful setting. The oversized primary suite is a true retreat, featuring a large walk-in closet and a fully remodeled en-suite bath that showcases a tiled shower, an updated vanity with granite countertops, double sinks, newer lighting, and mirrors. The second bedroom is generously sized and ideal for guests or an office, while the remodeled hall bath includes an updated vanity, walk-in shower, and modern finishes. Enjoy the practicality of an indoor laundry room and direct access to an oversized one-car garage with storage. Step outside to a lovely, covered patio with a block wall for added privacy, making it perfect for morning coffee or relaxing in Camarillo's year-round temperate climate. This home is located outside of the flood zone, meaning most lenders will not require flood insurance. Residents of Leisure Village enjoy an unmatched array of amenities, including a par-3 golf course, an Olympic-size pool and spa, tennis and pickleball courts, a fitness center, billiards, a woodshop, a ceramics studio, a library, and dozens of clubs and social activities. HOA dues cover water, sewer, trash, basic cable TV, internet, landscaping, and insurance, leaving only electricity for you to manage. With its thoughtful upgrades, functional layout, and vibrant community lifestyle, this home presents an exceptional opportunity to experience the best of active senior living. Welcome home!

    Zillow last checked:

    Listing updated:

    Listing Provided by:

    Blanca Dover DRE #01503720 805-427-5646,

    eXp Realty of California,

    Priscilla Taylor DRE #02082168 805-758-7226,

    eXp Realty of California

    Bought with:

    Sharron Parker, DRE #00900167

    MJH Properties

    Meryll Russell, DRE #01435748

    MJH Properties

    Source: CRMLS,MLS#: V1-31383MLS LogoOriginating MLS: California Regional MLS (Ventura & Pasadena-Foothills AORs)

    Facts & features

    Interior

    Bedrooms & bathrooms
    • Bedrooms: 2
    • Bathrooms: 2
    • Full bathrooms: 2
    Primary bedroom
    • Features: Primary Suite
    Bathroom
    • Features: Bathroom Exhaust Fan, Dual Sinks, Full Bath on Main Level, Granite Counters, Upgraded, Walk-In Shower
    Kitchen
    • Features: Granite Counters
    Other
    • Features: Walk-In Closet(s)
    Heating
    • Central, Heat Pump
    Cooling
    • Central Air, Heat Pump
    Appliances
    • Included: Dishwasher, Electric Cooktop, Electric Oven, Microwave, Refrigerator, Water Heater, Dryer, Washer
    • Laundry: Inside, Laundry Room
    Features
    • Ceiling Fan(s), Separate/Formal Dining Room, Granite Counters, High Ceilings, Open Floorplan, Recessed Lighting, Two Story Ceilings, Primary Suite, Walk-In Closet(s)
    • Flooring: Carpet, See Remarks
    • Windows: Double Pane Windows, Plantation Shutters
    • Has fireplace: No
    • Fireplace features: None
    • Common walls with other units/homes: 1 Common Wall,End Unit
    Interior area
    • Total interior livable area: 1,309 sqft

    Property

    Parking
    • Total spaces: 1
    • Parking features: Direct Access, Door-Single, Driveway, Garage
    • Attached garage spaces: 1
    Accessibility
    • Accessibility features: Safe Emergency Egress from Home, Grab Bars, No Stairs
    Features
    • Levels: One
    • Stories: 1
    • Patio & porch: Covered
    • Has private pool: Yes
    • Pool features: Community, Heated, In Ground, Lap, Association
    • Has spa: Yes
    • Spa features: Association, Community, Heated, In Ground
    • Fencing: Block
    • Has view: Yes
    • View description: None
    Lot
    • Size: 2,613 sqft
    • Features: Cul-De-Sac, Greenbelt, Landscaped, Sprinkler System
    Details
    • Parcel number: 1690190065
    • Special conditions: Trust

    Construction

    Type & style
    • Home type: SingleFamily
    • Property subtype: Single Family Residence
    • Attached to another structure: Yes
    Materials
    • Stucco
    • Roof: Composition
    Condition
    • Updated/Remodeled
    • Year built: 1980
    Details
    • Builder model: Holmby 2

    Utilities & green energy

    • Sewer: Public Sewer, Sewer Tap Paid
    • Water: Public
    • Utilities for property: Cable Available, Electricity Connected, Natural Gas Connected, Phone Available, Sewer Connected, Water Connected

    Community & neighborhood

    Security
    • Security features: Carbon Monoxide Detector(s), Gated Community, Gated with Attendant, Smoke Detector(s)
    Community
    • Community features: Golf, Street Lights, Sidewalks, Gated, Pool
    Senior living
    • Senior community: Yes
    Location
    • Region: Camarillo

    HOA & financial

    HOA
    • Has HOA: Yes
    • HOA fee: $638 monthly
    • Amenities included: Bocce Court, Clubhouse, Fitness Center, Golf Course, Maintenance Grounds, Game Room, Meeting Room, Meeting/Banquet/Party Room, Outdoor Cooking Area, Barbecue, Picnic Area, Paddle Tennis, Pickleball, Pool, Pet Restrictions, Recreation Room, RV Parking, Guard, Spa/Hot Tub, Security, Tennis Court(s)
    • Services included: Sewer
    • Association name: Leisure Village Assoc
    • Association phone: 805-484-2861

    Other

    Other facts
    • Listing terms: Cash,Conventional,1031 Exchange,FHA,VA Loan

    Price history

    DateEventPrice
    9/11/2025Sold$625,000$477/sqft
    Source: CRMLS #V1-31383 Report a problem
    8/26/2025Pending sale$625,000$477/sqft
    Source: CRMLS #V1-31383 Report a problem
    8/12/2025Contingent$625,000$477/sqft
    Source: CRMLS #V1-31383 Report a problem
    8/7/2025Listing removed$3,850$3/sqft
    Source: CRMLS #V1-31494 Report a problem
    8/1/2025Listed for rent$3,850$3/sqft
    Source: CRMLS #V1-31494 Report a problem
    7/29/2025Price change$625,000-2.2%$477/sqft
    Source: CRMLS #V1-31383 Report a problem
    7/26/2025Listed for sale$639,000-1.7%$488/sqft
    Source: CRMLS #V1-31383 Report a problem
    8/5/2024Sold$650,000$497/sqft
    Source: Public Record Report a problem
    6/21/2024Pending sale$650,000$497/sqft
    Source: CRMLS #V1-23891 Report a problem
    6/19/2024Listed for sale$650,000+86.8%$497/sqft
    Source: CRMLS #V1-23891 Report a problem
    9/21/2007Sold$348,000-10.8%$266/sqft
    Source: Public Record Report a problem
    6/4/2004Sold$390,000+41.8%$298/sqft
    Source: Public Record Report a problem
    9/25/2002Sold$275,000+62.7%$210/sqft
    Source: Public Record Report a problem
    4/1/1998Sold$169,000+20.7%$129/sqft
    Source: Public Record Report a problem
    9/23/1996Sold$140,000$107/sqft
    Source: Public Record Report a problem

    Public tax history

    YearProperty taxesTax assessment
    2025$7,242 +52.4%$650,000 +45%
    2024$4,753 $448,125 +2%
    2023$4,753 +0.3%$439,339 +2%
    2022$4,738 +3.8%$430,725 +2%
    2021$4,567 +0.4%$422,280 +1%
    2020$4,550 +0.5%$417,952 +2%
    2019$4,529 +1.9%$409,758 +2%
    2018$4,444 +6.3%$401,725 +2%
    2017$4,181 +4.4%$393,849 +3.9%
    2016$4,004 +8.5%$379,000 +8.9%
    2015$3,691 +9.6%$348,000 +9.1%
    2014$3,368 $319,000 +12.7%
    2013-- $283,000 +1.4%
    2012-- $279,000 -2.8%
    2011-- $287,000 -4%
    2009-- $299,000 +596.5%
    2007-- $42,931 +2%
    2006-- $42,090 +2%
    2005-- $41,266 -85%
    2003-- $275,000 +50.6%
    2002-- $182,657 +2%
    2001$1,906 +1.1%$179,077 +2%
    2000$1,884 $175,567

    Find assessor info on the county website

    Neighborhood: 93012

    Nearby schools

    GreatSchools rating
    Get a cash offer in 3 minutes
    Find out how much your home could sell for in as little as 3 minutes with a no-obligation cash offer.
    Estimated market value
    $630,300
    Get a cash offer in 3 minutes
    Find out how much your home could sell for in as little as 3 minutes with a no-obligation cash offer.
    Estimated market value
    $630,300