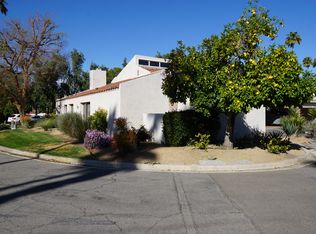
Skip main navigation
Off market
  • $438,900

    35112 Mission Hills Dr, Rancho Mirage, CA 92270

    2beds
    1,624sqft
    Condo
    Built in 1973
    -- sqft lot
    $438,900 Zestimate®
    $270/sqft
    $3,391 Estimated rent

    Home value

    $438,900

    $399,000 - $483,000

    $3,391/mo

    Zestimate® history
    Loading
    Loading...

    Owner options

    List your home for rent

    $3,391/mo

    Rent Zestimate®

    Find your next renter with Zillow Rental Manager. Plus, with online applications, you can quickly screen prospective tenants – for free.

    Learn more

    $3,391/mo

    Rent Zestimate®

    Refinance and save

    $3,441/mo

    Est. payment

    Refinancing to a lower rate could help reduce your monthly payments and save thousands over the life of the loan.

    See today's rates

    $3,441/mo

    Est. payment

    Explore your selling options

    Work with a Zillow partner agent

    Leverage their expertise and Zillow's premium Showcase listings to get your home seen by more buyers.

    Get started

    List with your own agent

    Get your home in front of millions of buyers by listing it on Zillow.

    Learn how to do it

    Sell it yourself

    Take full control of how buyers see your home on Zillow by listing For Sale by Owner (FSBO).

    List your home

    What's special

    Architectural Pied-a-Terre + South-facing Mountain views. Natural light is a definite plus and wonderful design elements include beamed and vaulted ceilings. What a difference an elevated lot + uninterrupted green space can make. Mission Hills Country Club at this price is a rarity. 2BD, 2.5BA on 2 levels. Flawless finishes and a recent makeover. Living + dining open to covered patio with cascading lawn + mature trees. Stone fireplace + wet bar. Kitchen is all new, lighting too, and ready for its close-up. Clean modern design is a theme. En suite primary and guest bedroom enjoy balconies, clerestory windows atop vaulted ceilings, and more mountain views. Yet another large rooftop balcony delivers as well. All 3 bathrooms feature updated tile, cabinetry, and fixtures. Modern lighting and new flooring throughout. Proximity to the Mission Hills Drive Gate is another plus. Just a short block away to the intersection of Gerald Ford and Da Vall Drive. HOA fees include pool + spa, guard gates, communal area landscaping, cable TV, trash, exterior roof maintenance + paint. Mission Hills Country Club enjoys a special location in our valley, a quick hop to both the best of Palm Springs and Palm Desert's El Paseo. Its walkable neighborhoods are a joy on foot or bicycle. Enjoy it all.

    This property is off market, which means it's not currently listed for sale or rent on Zillow. This may be different from what's available on other websites or public sources.

    Facts & features

    Interior

    Bedrooms & bathrooms
    • Bedrooms: 2
    • Bathrooms: 3
    • Full bathrooms: 2
    • 1/2 bathrooms: 1
    Heating
    • Other
    Cooling
    • Central
    Appliances
    • Laundry: In Kitchen
    Features
    • Beamed Ceilings, Built-In Features, High Ceilings (9 Ft+), Open Floorplan, Wet Bar, Vaulted Ceiling(s)
    • Has fireplace: Yes
    • Fireplace features: Gas, Stone
    Interior area
    • Total interior livable area: 1,624 sqft

    Property

    Parking
    • Total spaces: 2
    Features
    • Entry location: Ground Level - No Steps
    Lot
    • Size: 871 sqft
    Details
    • Parcel number: 009601005

    Construction

    Type & style
    • Home type: Condo
    Materials
    • Roof: Tile
    Condition
    • Updated/Remodeled
    • Year built: 1973

    Utilities & green energy

    • Sewer: In, Connected and Paid

    Community & neighborhood

    Location
    • Region: Rancho Mirage

    HOA & financial

    HOA
    • Has HOA: Yes
    • HOA fee: $675 monthly
    • Amenities included: Maintenance Grounds, Management, Guest Parking

    Other

    Other facts
    • Possession: Close Of Escrow
    • Lot Description: Landscaped, Utilities Underground, Lawn
    • Lot Location: Private Road, Cul-De-Sac, Hilltop, Greenbelt
    • Appliances: Dishwasher, Disposal, Electric Range, Microwave Oven, Exhaust Fan
    • Doors: Sliding Doors
    • View Type: Mountain(s), Trees/Woods, Panoramic
    • Cooling Type: Central Air, Ceiling Fan(s)
    • Kitchen Features: Remodeled, Quartz Counters
    • Flooring: Tile, Laminate
    • Pool Construction: Gunite
    • Spa/Hot Tub Construction: Gunite
    • Sewer: In, Connected and Paid
    • Heating: Central
    • Rooms: Entry, Living Room, Dining Room
    • Security Safety: Automatic Gate, Gated Community
    • Property Orientation Faces: Front Door Faces South, Front Door Faces North
    • Pool Location: Community
    • View: Yes
    • Pool: Yes
    • Spa/Hot Tub: Yes
    • Fireplace: Yes
    • Gated Community: Yes
    • Garage: Yes
    • Garage Description: Attached
    • Property Type: A
    • Furnished: Unfurnished
    • Entry Location: Ground Level - No Steps
    • Spa/Hot Tub Description: Fenced
    • Eating Areas: Breakfast Counter/Bar, Dining Area
    • Year Built Source: Assessor
    • Association Fees Include: Trash, Cable TV, Security
    • Other Structural Features: Balcony
    • Fireplace Features: Gas, Stone
    • Laundry: In Kitchen
    • Golf Course Within Development: Yes
    • Property Condition: Updated/Remodeled
    • Bedroom Features: Master Suite, All Bedrooms Up
    • Bathroom Features: Double Vanity(s), Remodeled, Powder Room, Tile Shower
    • Community Features: Golf Course Within Development
    • Contingent: Active Under Contract
    • Pool Description: Tile
    • Fireplace Location: Living Room
    • Contingent Upon: Inspection
    • Association Amenities: Maintenance Grounds, Management, Guest Parking
    • Range Hood: Yes
    • HOA Information: Association: Yes
    • Interior Features: Beamed Ceilings, Built-In Features, High Ceilings (9 Ft+), Open Floorplan, Wet Bar, Vaulted Ceiling(s)
    • Land Type: Lease
    • Exclusions of Sale: All personal inventory
    • Property Attached/Detached: Yes
    • PUD Y/N: Yes
    • Included in Sale: All attached appliances

    Price history

    DateEventPrice
    12/8/2022Sold$400,000+0.3%$246/sqft
    Source: CDAR/ Desert Area MLS #219085948 Report a problem
    10/20/2022Contingent$399,000$246/sqft
    Source: Greater Palm Springs Realtors #219085948 Report a problem
    10/18/2022Listed for sale$399,000+70.5%$246/sqft
    Source: Greater Palm Springs Realtors #219085948 Report a problem
    5/16/2017Sold$234,000$144/sqft
    Source: Public Record Report a problem

    Public tax history

    YearProperty taxesTax assessment
    2025$6,343 -1.1%$478,584 +2%
    2024$6,411 -0.5%$469,200 +2%
    2023$6,442 +196.5%$460,000 +249.1%
    2022$2,173 +2.9%$131,769 +2%
    2021$2,112 +4.5%$129,186 +1%
    2020$2,022 $127,862 +2%
    2019-- $125,356 +2%
    2018$1,962 +1.3%$122,899 +2%
    2017$1,937 $120,491 +2%
    2016$1,937 +5.5%$118,129 +1.5%
    2015$1,836 +0.6%$116,357 +2%
    2014$1,825 $114,079 +0.5%
    2013-- $113,565 +2%
    2012-- $111,339 +2%
    2011-- $109,157 +0.8%
    2010-- $108,344 -0.2%
    2009-- $108,603 +2%
    2008-- $106,474 +2%
    2007-- $104,387 +2%
    2006-- $102,341 +2%
    2005-- $100,335 +3.9%
    2003-- $96,568 +2%
    2002-- $94,676 +2%
    2001$1,279 +2%$92,820 +2%
    2000$1,254 $91,000

    Find assessor info on the county website

    Neighborhood: 92270

    Nearby schools

    GreatSchools rating
    Get a cash offer in 3 minutes
    Find out how much your home could sell for in as little as 3 minutes with a no-obligation cash offer.
    Estimated market value
    $438,900
    Get a cash offer in 3 minutes
    Find out how much your home could sell for in as little as 3 minutes with a no-obligation cash offer.
    Estimated market value
    $438,900