Skip main navigation
Sold for $1,340,000
  • $1,340,000

    35113 Stage Coach Trl, Eustis, FL 32736

    4beds
    3,760sqft
    Single Family Residence
    Built in 2001
    4.75 Acres Lot
    $1,337,100 Zestimate®
    $356/sqft
    $4,412 Estimated rent

    Home value

    $1,337,100

    $1.23M - $1.44M

    $4,412/mo

    Zestimate® history
    Loading
    Loading...

    Owner options

    List your home for rent

    $4,412/mo

    Rent Zestimate®

    Find your next renter with Zillow Rental Manager. Plus, with online applications, you can quickly screen prospective tenants – for free.

    Learn more

    $4,412/mo

    Rent Zestimate®

    Refinance and save

    $8,962/mo

    Est. payment

    Refinancing to a lower rate could help reduce your monthly payments and save thousands over the life of the loan.

    See today's rates

    $8,962/mo

    Est. payment

    Explore your selling options

    Work with a Zillow partner agent

    Leverage their expertise and Zillow's premium Showcase listings to get your home seen by more buyers.

    Get started

    List with your own agent

    Get your home in front of millions of buyers by listing it on Zillow.

    Learn how to do it

    Sell it yourself

    Take full control of how buyers see your home on Zillow by listing For Sale by Owner (FSBO).

    List your home

    What's special

    Livestock shelterScreened lanaiSpacious islandFully renovated kitchenGenerous second bedroomEn suite half bathroomSoothing waterfall
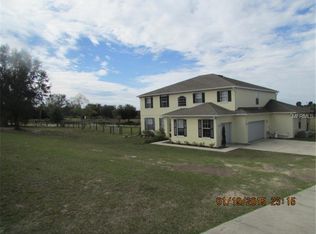
    Tucked away on nearly 5 fully fenced areas with no HOA, this 3,760 square foot home is surrounded by lush landscaping and mature oak trees. Custom-designed this home features 4 bedrooms, 3.5 bathrooms, an office, and a theater room—all thoughtfully arranged within a spacious, light-filled open floor plan. Adding to the appeal is a 3-car attached garage, complemented by a 2-car detached garage with a dedicated gym area. The fully renovated kitchen features stunning quartz countertops, bar seating, stainless steel appliances—including a wine fridge—a sleek ceiling mounted range hood, and a spacious island. A large walk-in pantry with a built-in coffee bar adds both convenience and charm. Just off the kitchen, French doors lead to a generous second bedroom (or large game room) with an en suite half bathroom and private lanai access. Adjacent to the kitchen, the laundry room offers ample storage and direct access to the garage. Upstairs is a theater room and two additional bedrooms that share a Jack-and-Jill bathroom, creating a separate entertainment area for family or guests. The impressive primary suite highlights a large, custom walk-in closet filled with natural light, a generous sitting area, and French doors that open directly to the lanai. The inviting en suite bathroom includes dual sinks, a garden tub, a walk-in shower, and a private water closet. Conveniently located on the same wing is an office with a Murphy bed and a full bathroom, offering privacy and flexibility. Experience the peacefulness of the outdoors from the privacy of the screened lanai, complete with paved flooring and plenty of space to relax. The pool has a soothing waterfall, creating the perfect backdrop while you soak in the sun or take in the breathtaking, vibrant sunsets. Just beyond the lanai is a dedicated PICKLEBALL court. Conveniently located near the 429, you can enjoy easy access to everything Central Florida has to offer. Locally, you're just minutes from downtown Mount Dora, the Chain of Lakes, veterinarian clinics, feed stores, and retail shopping – yet you’ll be living on a property so peaceful, the hustle and traffic feel like a distant memory. This unique blend of convenience and tranquility lets you experience the best of both worlds every day. ITEMS TO NOTE: NEW Drainfield 9/2025, NEW Water Heater 10/2025, HEATED pool, whole-home CENTRAL VACUUM SYSTEM, Pickleball Court, property is FULLY FENCED, with a separately fenced pasture that includes a shed row and livestock shelter. Schedule your private showing today!

    Zillow last checked:

    Listing updated:

    Listing Provided by:

    Amber Pratt 407-921-8083,

    PRATT REALTY INC 407-921-8083

    Bought with:

    Irina OGara, 3490240

    LPT REALTY, LLC

    Source: Stellar MLS,MLS#: O6343526MLS LogoOriginating MLS: Orlando Regional

    Facts & features

    Interior

    Bedrooms & bathrooms
    • Bedrooms: 4
    • Bathrooms: 4
    • Full bathrooms: 3
    • 1/2 bathrooms: 1
    Primary bedroom
    • Features: Ceiling Fan(s), Walk-In Closet(s)
    • Level: First
    • Area: 756 Square Feet
    • Dimensions: 42x18
    Bedroom 2
    • Features: En Suite Bathroom, No Closet
    • Level: First
    • Area: 440 Square Feet
    • Dimensions: 22x20
    Bedroom 3
    • Features: Ceiling Fan(s), Built-in Closet
    • Level: Second
    • Area: 208 Square Feet
    • Dimensions: 13x16
    Bedroom 4
    • Features: Ceiling Fan(s), Built-in Closet
    • Level: Second
    • Area: 208 Square Feet
    • Dimensions: 13x16
    Primary bathroom
    • Features: Built-In Shelving, Dual Sinks, En Suite Bathroom, Garden Bath, Multiple Shower Heads, Water Closet/Priv Toilet, Linen Closet
    • Level: First
    • Area: 253 Square Feet
    • Dimensions: 11x23
    Bathroom 2
    • Features: Sauna, Shower No Tub, Sink - Pedestal, No Closet
    • Level: First
    • Area: 90 Square Feet
    • Dimensions: 10x9
    Bathroom 3
    • Features: Jack & Jill Bathroom, Shower No Tub, No Closet
    • Level: Second
    • Area: 72 Square Feet
    • Dimensions: 6x12
    Dining room
    • Features: Built-In Shelving
    • Level: First
    • Area: 308 Square Feet
    • Dimensions: 14x22
    Kitchen
    • Features: Breakfast Bar, Kitchen Island, Pantry
    • Level: First
    • Area: 598 Square Feet
    • Dimensions: 23x26
    Living room
    • Features: Built-In Shelving, Ceiling Fan(s)
    • Level: First
    • Area: 1050 Square Feet
    • Dimensions: 30x35
    Media room
    • Level: Second
    • Area: 660 Square Feet
    • Dimensions: 33x20
    Office
    • Features: Ceiling Fan(s), No Closet
    • Level: First
    • Area: 340 Square Feet
    • Dimensions: 20x17
    Heating
    • Central
    Cooling
    • Central Air
    Appliances
    • Included: Oven, Cooktop, Dishwasher, Disposal, Electric Water Heater, Exhaust Fan, Microwave, Refrigerator, Wine Refrigerator
    • Laundry: Inside, Laundry Room
    Features
    • Built-in Features, Open Floorplan, Primary Bedroom Main Floor, Stone Counters, Thermostat, Tray Ceiling(s), Walk-In Closet(s)
    • Flooring: Carpet, Laminate, Tile
    • Doors: French Doors
    • Has fireplace: Yes
    • Fireplace features: Electric, Family Room
    Interior area
    • Total structure area: 6,561
    • Total interior livable area: 3,760 sqft

    Property

    Parking
    • Total spaces: 5
    • Parking features: Garage - Attached
    • Attached garage spaces: 5
    • Details: Garage Dimensions: 40x26
    Features
    • Levels: Two
    • Stories: 2
    • Patio & porch: Front Porch, Rear Porch, Screened
    • Exterior features: Private Mailbox, Tennis Court(s)
    • Has private pool: Yes
    • Pool features: Child Safety Fence, Gunite, Heated, In Ground, Pool Sweep, Screen Enclosure
    • Fencing: Wood
    Lot
    • Size: 4.75 Acres
    • Features: Zoned for Horses
    • Residential vegetation: Mature Landscaping, Oak Trees
    Details
    • Parcel number: 011927030000003100
    • Zoning: A
    • Special conditions: None

    Construction

    Type & style
    • Home type: SingleFamily
    • Property subtype: Single Family Residence
    Materials
    • Block, Stucco
    • Foundation: Slab
    • Roof: Shingle
    Condition
    • New construction: No
    • Year built: 2001

    Utilities & green energy

    • Sewer: Septic Tank
    • Water: Well
    • Utilities for property: BB/HS Internet Available, Cable Connected, Electricity Connected, Sprinkler Well, Water Connected

    Community & neighborhood

    Location
    • Region: Eustis
    • Subdivision: COURTNEY JANE ESTATES SUB

    HOA & financial

    HOA
    • Has HOA: No
    Other fees
    • Pet fee: $0 monthly
    Other financial information
    • Total actual rent: 0

    Other

    Other facts
    • Listing terms: Cash,Conventional,FHA,VA Loan
    • Ownership: Fee Simple
    • Road surface type: Asphalt

    Price history

    DateEventPrice
    11/7/2025Sold$1,340,000-2.5%$356/sqft
    Source: Stellar MLS #O6343526 Report a problem
    11/1/2025Pending sale$1,375,000$366/sqft
    Source: Stellar MLS #O6343526 Report a problem
    10/10/2025Price change$1,375,000+1.9%$366/sqft
    Source: Stellar MLS #O6343526 Report a problem
    10/2/2025Pending sale$1,350,000$359/sqft
    Source: Stellar MLS #O6343526 Report a problem
    9/12/2025Listed for sale$1,350,000+43.2%$359/sqft
    Source: Stellar MLS #O6343526 Report a problem
    4/10/2023Sold$943,000-5.7%$251/sqft
    Source: Public Record Report a problem
    1/16/2023Pending sale$1,000,000$266/sqft
    Source: Stellar MLS #O6051879 Report a problem
    11/10/2022Listed for sale$1,000,000$266/sqft
    Source: Stellar MLS #O6051879 Report a problem
    10/28/2022Pending sale$1,000,000$266/sqft
    Source: Stellar MLS #O6051879 Report a problem
    9/26/2022Price change$1,000,000-9.1%$266/sqft
    Source: Stellar MLS #O6051879 Report a problem
    8/16/2022Listed for sale$1,100,000+228.7%$293/sqft
    Source: Stellar MLS #O6051879 Report a problem
    1/21/2015Sold$334,700+9.7%$89/sqft
    Source: Public Record Report a problem
    9/19/2014Listing removed$305,000$81/sqft
    Source: REALHome Services and Solutions #O5318538 Report a problem
    9/11/2014Listed for sale$305,000-63%$81/sqft
    Source: REALHome Services and Solutions #O5318538 Report a problem
    11/2/2006Sold$825,000$219/sqft
    Source: Public Record Report a problem

    Public tax history

    YearProperty taxesTax assessment
    2025$10,746 +12.3%$709,500 +9.4%
    2024$9,565 +47.4%$648,751 +35.4%
    2023$6,488 +2.8%$479,070 +3%
    2022$6,310 +3.7%$465,120 +3%
    2021$6,084 -4.9%$451,577 +1.4%
    2020$6,400 +0.5%$445,343 +2.3%
    2019$6,370 +4.2%$435,331 +1.9%
    2018$6,116 $427,214 +2.1%
    2017$6,116 +2.3%$418,428 -0.4%
    2016$5,978 -10.8%$420,104 +1.3%
    2015$6,702 +15.7%$414,626 +8.4%
    2014$5,792 +14.8%$382,655 +1.5%
    2013$5,045 +0.8%$377,000 +1.7%
    2012$5,004 +3.5%$370,699 +3%
    2011$4,837 +0.2%$359,902 +1.5%
    2010$4,826 +3.1%$354,584 +2.7%
    2009$4,679 -53.4%$345,262 -47.8%
    2008$10,039 -7.5%$660,808 -7.2%
    2007$10,851 +92.4%$712,412 +93.6%
    2006$5,639 +2.2%$368,047 +3%
    2005$5,519 +2.8%$357,328
    2004$5,370 -1.3%--
    2003$5,443 +672.1%$338,744 +11.4%
    2002$705 $304,072 +594.8%
    2001$705 $43,765

    Find assessor info on the county website

    Neighborhood: 32736

    Nearby schools

    GreatSchools rating
    Get a cash offer in 3 minutes
    Find out how much your home could sell for in as little as 3 minutes with a no-obligation cash offer.
    Estimated market value
    $1,337,100
    Get a cash offer in 3 minutes
    Find out how much your home could sell for in as little as 3 minutes with a no-obligation cash offer.
    Estimated market value
    $1,337,100