This beautifully updated single-story home is perfectly positioned on a quiet cul-de-sac, offering breathtaking hillside views that stretch for miles. As you arrive, you’re welcomed by a spacious front courtyard—an ideal spot to relax and take in the peaceful surroundings.
Step inside to discover a thoughtfully designed open floor plan, highlighted by a recently remodeled kitchen featuring modern two-tone cabinetry with crisp white uppers and stylish gray lowers, an oversized island, quartz countertops, a designer backsplash, and stainless steel appliances. With abundant storage and seamless flow into the dining and great room, this space is perfect for both everyday living and entertaining.
A versatile den provides the perfect space for a home office, gym, or kids’ study and gaming area—and could easily be converted into a 4th bedroom to fit your needs.
The inviting living space is anchored by a modern electric fireplace that adds both warmth and ambiance, creating a cozy yet open feel.
The primary suite offers a private retreat with a large walk-in closet, a spa-like bathroom with a separate soaking tub and glass-enclosed shower.
Step outside to your backyard oasis, complete with stunning views, a covered patio with lighting and ceiling fans, and low-maintenance artificial turf—perfect for relaxing or hosting guests year-round.
Additional highlights include updated flooring and baseboards, a spacious laundry room, and energy-efficient features throughout—including solar with a low monthly payment, helping you save on utilities while enjoying modern comfort.
Located in the highly desirable Canyon Hills community, west of Canyon Lake, this home is just moments from a brand-new elementary school, parks, shopping, and resort-style amenities. Residents enjoy access to multiple recreation centers, neighborhood parks, and over 900 acres of preserved open space.
This is more than a home—it’s a lifestyle. Don’t miss your opportunity to own this incredible property!
Sold for $590,000
Listed by: Hearthstone Homes • Stacey Torres • Contact: 909-641-2526
Bought with: Elevate Real Estate
$590,000
35114 Caraway Ct, Lake Elsinore, CA 92532
4beds
1,760sqft
Single Family Residence
Built in 2014
5,663 Square Feet Lot
$590,800 Zestimate®
$335/sqft
$2,972 Estimated rent
Home value
$590,800
$538,000 - $644,000
$2,972/mo
Zestimate® history
Owner options
List your home for rent
$2,972/mo
Rent Zestimate®
Find your next renter with Zillow Rental Manager. Plus, with online applications, you can quickly screen prospective tenants – for free.
$2,972/mo
Rent Zestimate®
Refinance and save
$3,929/mo
Est. payment
Refinancing to a lower rate could help reduce your monthly payments and save thousands over the life of the loan.
$3,929/mo
Est. payment
Explore your selling options
Work with a Zillow partner agent
Leverage their expertise and Zillow's premium Showcase listings to get your home seen by more buyers.
Get startedList with your own agent
Get your home in front of millions of buyers by listing it on Zillow.
Learn how to do itSell it yourself
Take full control of how buyers see your home on Zillow by listing For Sale by Owner (FSBO).
List your homeWhat's special
Modern electric fireplaceBackyard oasisOversized islandSpacious front courtyardQuiet cul-de-sacVersatile denLarge walk-in closet
Zillow last checked:
Listing updated:
Listed by:
Stacey Torres DRE #02002811 909-641-2526,
Hearthstone Homes
Bought with:
Jacqueline Coronel-Perez, DRE #02128702
Elevate Real Estate
Source: CRMLS,MLS#: SW26065938 Originating MLS: California Regional MLS
Originating MLS: California Regional MLSFacts & features
Interior
Bedrooms & bathrooms
- Bedrooms: 4
- Bathrooms: 2
- Full bathrooms: 2
- Main level bathrooms: 2
- Main level bedrooms: 4
Rooms
- Room types: Entry/Foyer, Kitchen, Laundry, Other
Kitchen
- Features: Kitchen Island
Other
- Features: Walk-In Closet(s)
Heating
- Central
Cooling
- Central Air
Appliances
- Laundry: Laundry Room
Features
- Walk-In Closet(s)
- Flooring: Vinyl
- Has fireplace: Yes
- Fireplace features: Living Room
- Common walls with other units/homes: No Common Walls
Interior area
- Total interior livable area: 1,760 sqft
Property
Parking
- Total spaces: 2
- Parking features: Garage - Attached
- Attached garage spaces: 2
Features
- Levels: One
- Stories: 1
- Entry location: front door
- Pool features: Association
- Has view: Yes
- View description: Hills, Neighborhood
Lot
- Size: 5,663 Square Feet
- Features: Cul-De-Sac, Sprinkler System, Yard
Details
- Parcel number: 358410010
- Special conditions: Standard
Construction
Type & style
- Home type: SingleFamily
- Property subtype: Single Family Residence
Condition
- New construction: No
- Year built: 2014
Utilities & green energy
- Sewer: Public Sewer
- Water: Public
Community & HOA
Community
- Features: Biking, Curbs, Dog Park, Foothills, Park, Storm Drain(s), Street Lights, Sidewalks
HOA
- Has HOA: Yes
- Amenities included: Call for Rules, Clubhouse, Dog Park, Fire Pit, Management, Outdoor Cooking Area, Barbecue, Picnic Area, Playground, Pool, Spa/Hot Tub, Security, Tennis Court(s), Trail(s)
- HOA fee: $160 monthly
- HOA name: Canyon Hills
- HOA phone: 800-400-2284
Location
- Region: Lake Elsinore
Financial & listing details
- Price per square foot: $335/sqft
- Tax assessed value: $421,041
- Date on market: 4/15/2026
- Cumulative days on market: 28 days
- Listing terms: Cash,Conventional,Cal Vet Loan,FHA,VA Loan
Price history
| Date | Event | Price |
|---|---|---|
| 6/26/2026 | Sold | $590,000+1.7%$335/sqft |
Source:  CRMLS #SW26065938 Report a problem CRMLS #SW26065938 Report a problem | ||
| 5/24/2026 | Pending sale | $579,990$330/sqft |
Source: CRMLS #SW26065938 Report a problem | ||
| 5/13/2026 | Listed for sale | $579,990$330/sqft |
Source: CRMLS #SW26065938 Report a problem | ||
| 5/4/2026 | Pending sale | $579,990$330/sqft |
Source: CRMLS #SW26065938 Report a problem | ||
| 4/15/2026 | Listed for sale | $579,990+61.1%$330/sqft |
Source: CRMLS #SW26065938 Report a problem | ||
| 3/16/2018 | Sold | $360,000+0%$205/sqft |
Source: Public Record Report a problem | ||
| 2/27/2018 | Pending sale | $359,900$204/sqft |
Source: First Team Real Estate #IG18014349 Report a problem | ||
| 2/23/2018 | Listed for sale | $359,900$204/sqft |
Source: First Team Real Estate #IG18014349 Report a problem | ||
| 2/2/2018 | Pending sale | $359,900$204/sqft |
Source: First Team Real Estate #IG18014349 Report a problem | ||
| 1/22/2018 | Listed for sale | $359,900+18.4%$204/sqft |
Source: First Team Real Estate #IG18014349 Report a problem | ||
| 12/2/2014 | Sold | $304,000$173/sqft |
Source: Public Record Report a problem | ||
Public tax history
| Year | Property taxes | Tax assessment |
|---|---|---|
| 2026 | -- | $421,041 +2% |
| 2025 | $8,813 +2.8% | $412,787 +2% |
| 2024 | $8,574 +0.5% | $404,694 +2% |
| 2023 | $8,532 +1.5% | $396,760 +2% |
| 2022 | $8,406 +2.3% | $388,981 +2.8% |
| 2021 | $8,216 +0.2% | $378,316 +1% |
| 2020 | $8,196 | $374,438 +2% |
| 2019 | -- | $367,097 +14.3% |
| 2018 | $7,345 +1.4% | $321,101 +2% |
| 2017 | $7,242 | $314,806 +2% |
| 2016 | $7,242 +4.6% | $308,635 +1.5% |
| 2015 | $6,922 +642.3% | $304,000 +5961.8% |
| 2014 | $933 | $5,015 +0.4% |
| 2013 | -- | $4,994 +2% |
| 2012 | -- | $4,897 +2% |
| 2011 | -- | $4,801 +0.7% |
| 2010 | -- | $4,766 |
Find assessor info on the county website
Neighborhood: 92532
Nearby homes
- $592,0004 bd3 ba1.9k sqft35120 Caraway Ct, Lake Elsinore, CA 92532Off Market

- $600,3004 bd3 ba1.9k sqft35108 Caraway Ct, Lake Elsinore, CA 92532Off Market
- $626,3004 bd3 ba2.2k sqft35126 Caraway Ct, Lake Elsinore, CA 92532Off Market
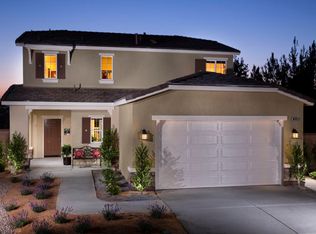
- $585,0003 bd2 ba1.7k sqft35102 Caraway Ct, Lake Elsinore, CA 92532Sold
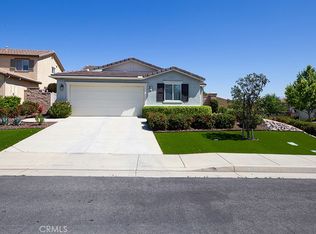
- $614,0004 bd3 ba1.9k sqft35113 Caraway Ct, Lake Elsinore, CA 92532Pending
- $599,9004 bd3 ba1.9k sqft35115 Fennel Ln, Lake Elsinore, CA 92532Pending
- $626,6004 bd3 ba2.2k sqft35109 Fennel Ln, Lake Elsinore, CA 92532Off Market
- $602,3004 bd3 ba2.2k sqft35107 Caraway Ct, Lake Elsinore, CA 92532Off Market
Nearby schools
GreatSchools rating
- 5/10Herk Bouris ElementaryGrades: K-5Distance: 0.3 mi
- 7/10Menifee Valley Middle SchoolGrades: 6-8Distance: 2 mi
- NAMenifee PreschoolGrades: Distance: 2.3 mi
Get a cash offer in 3 minutes
Find out how much your home could sell for in as little as 3 minutes with a no-obligation cash offer.
Estimated market value
$590,800
Get a cash offer in 3 minutes
Find out how much your home could sell for in as little as 3 minutes with a no-obligation cash offer.
Estimated market value
$590,800
- California
- Riverside County
- Menifee
- 92532
- 35114 Caraway Ct
Nearby cities
Nearby neighborhoods
Nearby zip codes
Other Menifee Topics
