Quick Move-In Opportunity in Atlantic East – a premier new home community nestled along the shores of Lewes, Delaware! This 4 bedroom, 3.5 bath home features 2,634 square feet of living space, stunning upgraded features, and community bay views. You’ll love the elegant coffered ceilings, upgraded finishings, and fashionable wainscoting throughout the home. The kitchen is a chef’s dream come true with soft-close cabinets, upgraded appliances, stunning quartz countertops, gorgeous backsplash, and more. The true heart of the home, this deluxe kitchen is sure to be the place you create memorable meals of all types! If you want to take in some fresh air, choose between relaxing on the screen deck, the unscreened deck, or the primary suite deck, or opening the 4-panel sliders to allow natural light to flood into the home. Comes with a FREE Boat Club Membership with 7-day boat use! This home isn’t the only luxurious part of this listing. The community is, too! Atlantic East is a small enclave of 42 homes that blends luxury living with natural beauty. Take in the bay-front views, enjoy a sunrise over the water, or take in the scenic views as you walk through this private community. When you’re not immersed in the surrounding coastal woodlands, visit the community’s large private pool and expansive clubhouse with a second-level deck, or enjoy time with family and friends around the community fire pit and seating area. This serene oasis by the bay is also just a stone’s throw away from the vibrant and popular Delaware coastline, where iconic restaurants and tax-free shopping await. Make the most of coastal living in Lewes, Delaware, by scheduling your private showing of this gorgeous home today!
Sold for $815,000
$815,000
35114 Conifer Ln, Lewes, DE 19958
4beds
2,634sqft
Single Family Residence
Built in 2024
7,643 Square Feet Lot
$883,400 Zestimate®
$309/sqft
$3,701 Estimated rent
Home value
$883,400
$830,000 - $936,000
$3,701/mo
Zestimate® history
Owner options
List your home for rent
$3,701/mo
Rent Zestimate®
Find your next renter with Zillow Rental Manager. Plus, with online applications, you can quickly screen prospective tenants – for free.
$3,701/mo
Rent Zestimate®
Refinance and save
$4,986/mo
Est. payment
Refinancing to a lower rate could help reduce your monthly payments and save thousands over the life of the loan.
$4,986/mo
Est. payment
Explore your selling options
Work with a Zillow partner agent
Leverage their expertise and Zillow's premium Showcase listings to get your home seen by more buyers.
Get startedList with your own agent
Get your home in front of millions of buyers by listing it on Zillow.
Learn how to do itSell it yourself
Take full control of how buyers see your home on Zillow by listing For Sale by Owner (FSBO).
List your homeWhat's special
Atlantic eastFire pitLuxury livingExpansive clubhouseFree boat clubCoastal woodlandsLarge private pool
Zillow last checked:
Listing updated:
Listed by:
CARRIE LINGO 302-344-9188,
Jack Lingo - Lewes,
Listing Team: Carrie Lingo Team
Bought with:
Jack Redefer, RB-0031187
Rehoboth Bay Realty, Co.
Source: Bright MLS,MLS#: DESU2050520
Facts & features
Interior
Bedrooms & bathrooms
- Bedrooms: 4
- Bathrooms: 4
- Full bathrooms: 3
- 1/2 bathrooms: 1
- Main level bathrooms: 1
Rooms
- Room types: Living Room, Dining Room, Primary Bedroom, Bedroom 2, Bedroom 3, Bedroom 4, Kitchen, Family Room, Foyer, Laundry, Bathroom 2, Bathroom 3, Primary Bathroom, Half Bath
Heating
- Heat Pump, Electric, Propane
Cooling
- HRV/ERV, Central Air, Electric
Appliances
- Included: Built-In Range, Dishwasher, Microwave, Stainless Steel Appliance(s), Water Heater
- Laundry: Laundry Room
Features
- Built-in Features, Combination Dining/Living, Open Floorplan, Kitchen Island, Pantry, Recessed Lighting, Primary Bath(s), Bathroom - Stall Shower, Bathroom - Tub Shower, Upgraded Countertops, Walk-In Closet(s), Ceiling Fan(s), Wainscotting
- Flooring: Ceramic Tile, Carpet, Hardwood, Luxury Vinyl, Wood
- Windows: Low Emissivity Windows
- Has basement: No
- Number of fireplaces: 1
Interior area
- Total structure area: 2,634
- Total interior livable area: 2,634 sqft
- Finished area above ground: 2,634
Property
Parking
- Total spaces: 2
- Parking features: Garage Faces Front, Garage Door Opener, Inside Entrance, Attached
- Attached garage spaces: 2
Accessibility
- Accessibility features: None
Features
- Levels: Two
- Stories: 2
- Patio & porch: Deck, Screened, Porch, Screened Porch
- Pool features: Community
Lot
- Size: 7,643 Square Feet
- Features: Landscaped
Details
- Additional structures: Above Grade
- Parcel number: 23418.00785.00
- Zoning: RESIDENTAIL
- Special conditions: Standard
Construction
Type & style
- Home type: SingleFamily
- Architectural style: Coastal,Contemporary
- Property subtype: Single Family Residence
Materials
- Stick Built
- Foundation: Pilings
- Roof: Architectural Shingle
Condition
- Excellent
- New construction: Yes
- Year built: 2024
Details
- Builder model: Mallard
- Builder name: Evergreene Homes
Utilities & green energy
- Sewer: Public Sewer
- Water: Public
Community & HOA
Community
- Subdivision: Atlantic East
HOA
- Has HOA: Yes
- Amenities included: Common Grounds, Pool
- Services included: Common Area Maintenance, Pool(s), Snow Removal, Trash, Maintenance Grounds
- HOA fee: $335 monthly
Location
- Region: Lewes
Financial & listing details
- Price per square foot: $309/sqft
- Tax assessed value: $531,700
- Annual tax amount: $2,700
- Date on market: 10/26/2023
- Listing agreement: Exclusive Right To Sell
- Ownership: Fee Simple
Price history
| Date | Event | Price |
|---|---|---|
| 5/20/2024 | Sold | $815,000-4.1%$309/sqft |
Source:  Bright MLS #DESU2050520 Report a problem Bright MLS #DESU2050520 Report a problem | ||
| 4/22/2024 | Contingent | $849,900$323/sqft |
Source: Bright MLS #DESU2050520 Report a problem | ||
| 4/8/2024 | Price change | $849,900-2.3%$323/sqft |
Source: Bright MLS #DESU2050520 Report a problem | ||
| 2/27/2024 | Price change | $869,900-1.7%$330/sqft |
Source: Bright MLS #DESU2050520 Report a problem | ||
| 1/9/2024 | Price change | $884,900-1.1%$336/sqft |
Source: Bright MLS #DESU2050520 Report a problem | ||
| 11/15/2023 | Price change | $894,900-1.2%$340/sqft |
Source: Bright MLS #DESU2050520 Report a problem | ||
| 10/26/2023 | Price change | $905,665-0.1%$344/sqft |
Source: Bright MLS #DESU2050520 Report a problem | ||
| 3/3/2023 | Listed for sale | $906,410$344/sqft |
Source: Bright MLS #DESU2037178 Report a problem | ||
Public tax history
| Year | Property taxes | Tax assessment |
|---|---|---|
| 2025 | $1,123 -50.9% | $265,850 +473% |
| 2024 | $2,287 +519.2% | $46,400 +518.7% |
| 2023 | $369 | $7,500 |
Find assessor info on the county website
Neighborhood: 19958
Nearby homes
- $660,5952 bd2 ba1.7k sqft35112 Conifer Ln, Lewes, DE 19958New Construction

- $817,7005 bd4 ba2.8k sqft36192 Cordgrass Dr, Lewes, DE 19958Off Market
- $795,0005 bd4 ba2.8k sqft35115 Conifer Ln, Lewes, DE 19958Sold
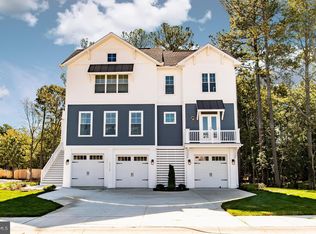
- $790,0004 bd4 ba2.6k sqft36200 Brackish Dr, Lewes, DE 19958Sold

- $69,200-- bd-- ba-- sqft36180 Cordgrass Dr, Lewes, DE 19958Off Market
- from $799,9904 bd3 ba3.5k sqftMalta Plan, Atlantic East, Lewes, DE 19958New Construction
- from $859,9904 bd5 ba4.2k sqftSantorini Plan, Atlantic East, Lewes, DE 19958New Construction
- from $749,9904 bd4 ba2.7k sqftFreemont Plan, Atlantic East, Lewes, DE 19958New Construction
Nearby schools
GreatSchools rating
- 10/10Love Creek Elementary SchoolGrades: K-5Distance: 3.5 mi
- 7/10Beacon Middle SchoolGrades: 6-8Distance: 3.4 mi
- 8/10Cape Henlopen High SchoolGrades: 9-12Distance: 6.4 mi
Schools provided by the listing agent
- District: Cape Henlopen
Source: Bright MLS. This data may not be complete. We recommend contacting the local school district to confirm school assignments for this home.


Get pre-qualified for a loan
At Zillow Home Loans, we can pre-qualify you in as little as 5 minutes with no impact to your credit score.An equal housing lender. NMLS #10287.
Sell for more on Zillow
Get a Zillow Showcase℠ listing at no additional cost and you could sell for .
$883,400
2% more
+$17,668
With Zillow Showcase(estimated)
$901,068
- Delaware
- Sussex County
- Lewes
- 19958
- 35114 Conifer Ln
Nearby cities
Nearby zip codes
Other Lewes Topics
